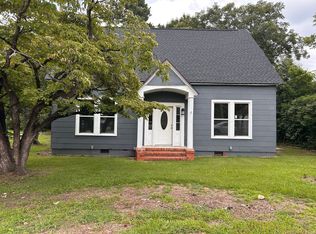
The Parkton floor plan built by Furr Construction offers 3 bedrooms and 2 full bathrooms. This new community is tucked away just on the edge of Robeson county while still close to Fayetteville, Fort Bragg and the new I-295 loop. This ranch style home has an open concept, spacious living room, formal dining room and a breakfast nook. The kitchen features granite countertops and SS appliances with lots of cabinet storage. The primary en-suite features dual sink vanity, stand alone shower, a separate bath tub, and an oversized walk in closet. With this split bedroom floor plan, the other two bedrooms plus full bath are located on the opposite side of the home. Call and inquire today!
This property is not currently displayed as for sale or rent on Zillow. This may be different from what's on other websites or public sources.