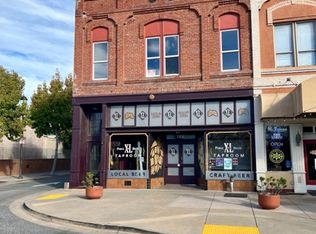
This iconic six-story property is located in the heart of downtown Salinas and just blocks away from the Taylor Farms Headquarters
and Monterey County Superior Courthouse. The ground floor of the building is leased to Alvarado Street Brewerys art deco styled
restaurant, Alvarado on Main. Floors 2 - 6 were converted from office space in 2022 to fifty (50) residential studio apartment units.
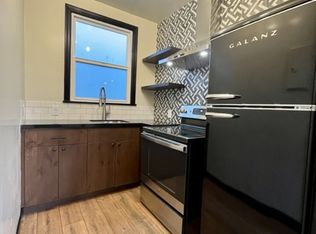
The apartments are equipped with wide-plank oak flooring, stainless steel appliances, quartz countertops, LED illuminated vanity
mirrors, and spacious showers. Approximately 5,000 SF of Trex decking has been installed on the roof of the building, as well as a
viewrail glass railing around the perimeter of the roof space. The building is equipped with a ButterflyMX Smart Intercom service,
laundry rooms on each floor (2 washers and 2 dryers per residential floor), mail room, storage spaces located in the basement (available at an additional cost),
on-site manager, and internal ground floor access to the Alvarado on Main restaurant. The property has been designated historic and
is part of the Mills Act Program, which provides significant property tax savings.
For sale
Price cut: $450K (8/17)
$12,500,000
Main St, Salinas, CA 93901
--beds
1baths
40,365sqft
Five Or More Units, Residential Income
Built in 1930
-- sqft lot
$-- Zestimate®
$310/sqft
$-- HOA
What's special
Wide-plank oak flooringSpacious showersQuartz countertopsStainless steel appliances
- 164 days
- 401
- 19
Zillow last checked:
Listing updated:
Listed by:
Patrick Stafford 01857243 831-238-3592,
Baird Partnership, Inc. 831-646-1919,
Josh Jones 01352818 831-655-9206
Source: MLSListings Inc,MLS#: ML82045778
Facts & features
Interior
Bedrooms & bathrooms
- Bathrooms: 1
Heating
- Electric
Cooling
- None
Interior area
- Total structure area: 40,365
- Total interior livable area: 40,365 sqft
Property
Parking
- Parking features: None
- Has carport: Yes
Accessibility
- Accessibility features: Elevator/Lift
Lot
- Size: 6,200 Square Feet
Details
- Parcel number: 002233019000
- Zoning: MX
- Special conditions: Standard
Construction
Type & style
- Home type: MultiFamily
- Property subtype: Five Or More Units, Residential Income
Materials
- Foundation: Concrete Perimeter and Slab
- Roof: Flat
Condition
- Year built: 1930
Utilities & green energy
- Gas: PublicUtilities
- Sewer: Public Sewer
- Water: Public
- Utilities for property: Public Utilities, Water Public
Community & HOA
Location
- Region: Salinas
Financial & listing details
- Price per square foot: $310/sqft
- Date on market: 5/4/2026
- Listing agreement: ExclusiveAgency
Estimated market value
Not available
Estimated sales range
Not available
Not available
Price history
| Date | Event | Price |
|---|---|---|
| 8/17/2026 | Price change | $12,500,000-3.5%$310/sqft |
Source:  MLSListings Inc #ML82045778 Report a problem MLSListings Inc #ML82045778 Report a problem | ||
| 7/13/2026 | Price change | $12,950,000-4.1%$321/sqft |
Source: MLSListings Inc #ML82045778 Report a problem | ||
| 6/23/2026 | Price change | $13,500,000-3.2%$334/sqft |
Source: MLSListings Inc #ML82045778 Report a problem | ||
| 5/4/2026 | Listed for sale | $13,950,000$346/sqft |
Source: MLSListings Inc #ML82045778 Report a problem | ||
Public tax history
Tax history is unavailable.
Monthly payment
Est. payment
Payment breakdown
Explore the cost of this home by adjusting the details. Changes won't be saved.Climate risks
Neighborhood: Downtown
Nearby schools
Schools provided by the listing agent
- District: SalinasCityElementary
Source: MLSListings Inc. This data may not be complete. We recommend contacting the local school district to confirm school assignments for this home.