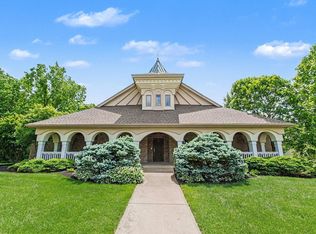
The new Sumner plan presents open spacious living with a convenient first floor owner's suite and bath. Step inside and discover a versatile 'flex' room directly off the main foyer. The main living area is in the rear of the first floor and offers an open family room, with optional fireplace, kitchen and dining area. You'll appreciate the family foyer that's located just inside the garage entrance into the home. It's a great space to keep your family's personal items organized. Upstairs are 3 bedrooms, full bath and a loft area for family relaxation. Desirable options with the Sumner include a deluxe owner's suite bath, 3-car front or side entry garage, a carriage garage, and an optional finished lower level recreation room with optional den.
This property is off market, which means it's not currently listed for sale or rent on Zillow. This may be different from what's available on other websites or public sources.