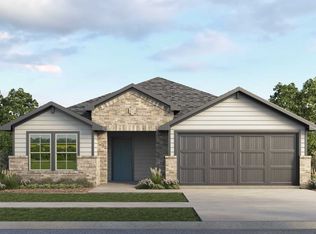
MAY ESTIMATED COMPLETION DATE. Images are representative of plan and may vary as built. The Lakeway is a single-story home that offers 2,109 square feet of living space in our Thunder Rock community located in Marble Falls, TX. The Lakeway is the perfect family homing featuring a two-car garage, four bedrooms, three bathrooms and a study. As you enter the home you will find yourself in a foyer that opens to a spare bedroom, a bathroom and a large study with an extra closet for storage. As you continue through the home you will walk into the spacious dining room, kitchen and open living room that leads to a covered patio. The kitchen features a large kitchen island, quartz countertops, a large pantry and stainless-steel appliances throughout. Just off the dining room is the third and fourth extra bedrooms as well as the third bathroom. At the back of the home, just off the living room, is the main bedroom, bedroom 1. This bedroom features plenty of space and natural lighting, a large ensuite with double vanity and a large walk-in closet. This home comes included with a professionally designed landscape package and a full irrigation system as well as our America's Smart Home® package that offers devices such as the Qolsys IQ Panel, Video Doorbell, Alarm.com app, Honeywell Thermostat, Deako Smart Light Switch, Kwikset Smart lock, and more.
For sale
Price cut: $3.1K (6/11)
$313,786
Marble Falls, TX 78654
4beds
1,859sqft
Single Family Residence, Residential
Built in 2026
7,405 Square Feet Lot
$-- Zestimate®
$169/sqft
$25/mo HOA
What's special
Stainless-steel appliancesTwo-car garageSpacious dining roomFour bedroomsThree bathroomsQuartz countertopsCovered patio
- 108 days |
- 28 |
- 4 |
Zillow last checked:
Listing updated:
Listed by:
Dave Clinton 512-364-6398,
D.R. Horton, AMERICA'S Builder,
Dave Clinton 512-364-6398,
D.R. Horton, AMERICA'S Builder
Source: HLMLS as distributed by MLS GRID,MLS#: 177258
Loading...
Facts & features
Interior
Bedrooms & bathrooms
- Bedrooms: 4
- Bathrooms: 2
- Full bathrooms: 2
Rooms
- Room types: Dining Room, Family Room, Kitchen, Laundry, Main Level Master Bdrm
Heating
- Central
Cooling
- Central Air
Appliances
- Included: Disposal, Microwave, Electric Range, Electric Water Heater
Features
- Pantry, Quartz Countertops
- Flooring: Carpet, Laminate
- Has fireplace: No
Interior area
- Total structure area: 1,859
- Total interior livable area: 1,859 sqft
Property
Parking
- Total spaces: 2
- Parking features: 2 Car Attached Garage
- Attached garage spaces: 2
Features
- Stories: 1
- Patio & porch: Covered
- Fencing: Wood
- Waterfront features: No
Lot
- Size: 7,405 Square Feet
- Dimensions: 50 x 140
- Features: Landscaped
Details
- Parcel number: 126923
Construction
Type & style
- Home type: SingleFamily
- Architectural style: Other
- Property subtype: Single Family Residence, Residential
Materials
- Other, Brick, HardiPlank Type
- Foundation: Slab
- Roof: Composition
Condition
- Year built: 2026
Community & HOA
Community
- Security: Smoke Detector(s)
- Subdivision: Thunder Rock
HOA
- Has HOA: Yes
- Services included: None
- HOA fee: $25 monthly
Location
- Region: Marble Falls
Financial & listing details
- Price per square foot: $169/sqft
- Date on market: 3/30/2026
Estimated market value
Not available
Estimated sales range
Not available
Not available
Price history
| Date | Event | Price |
|---|---|---|
| 6/11/2026 | Price change | $310,648-1%$167/sqft |
Source:  DR Horton Report a problem DR Horton Report a problem | ||
| 5/11/2026 | Price change | $313,786-1%$169/sqft |
Source:  Unlock MLS #7281416 Report a problem Unlock MLS #7281416 Report a problem | ||
| 4/15/2026 | Price change | $316,988-1.5%$171/sqft |
Source: Unlock MLS #7281416 Report a problem | ||
| 4/3/2026 | Price change | $321,740+0.5%$173/sqft |
Source:  HLMLS as distributed by MLS GRID #177258 Report a problem HLMLS as distributed by MLS GRID #177258 Report a problem | ||
| 3/26/2026 | Listed for sale | $320,190$172/sqft |
Source: Unlock MLS #7281416 Report a problem | ||
Public tax history
Tax history is unavailable.
Monthly payment
Est. payment
Payment breakdown
Explore the cost of this home by adjusting the details. Changes won't be saved.Climate risks
Neighborhood: 78654
Nearby schools
GreatSchools rating
- 7/10Spicewood Elementary SchoolGrades: PK-5Distance: 9.1 mi
- 4/10Marble Falls Middle SchoolGrades: 6-8Distance: 4.6 mi
- 4/10Marble Falls High SchoolGrades: 9-12Distance: 5.2 mi
- $310,6504 bd2 ba1.8k sqft120 Southridge Trl, Marble Falls, TX 78654Pending

- $321,9903 bd2 ba1.6k sqft132 Southridge Trl, Marble Falls, TX 78654New Construction
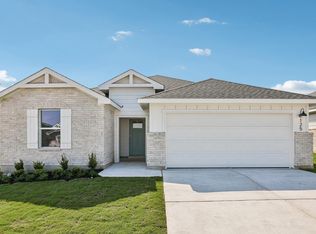
- $301,8304 bd2 ba1.6k sqft125 Southridge Trl, Marble Falls, TX 78654Pending
- $300,9904 bd2 ba1.6k sqft136 Southridge Trl, Marble Falls, TX 78654New Construction

- $320,0104 bd2 ba2k sqft133 Southridge Trl, Marble Falls, TX 78654Pending
- $308,0003 bd2 ba1.6k sqft121 Southridge Trl, Marble Falls, TX 78654Off Market
- $--4 bd2 ba2k sqft124 Southridge Trl, Marble Falls, TX 78654Sold
- $334,9904 bd3 ba2.1k sqft137 Southridge Trl, Marble Falls, TX 78654Pending
- $305,9904 bd2 ba1.6k sqft116 Southridge Trl, Marble Falls, TX 78654New Construction
A local agent can set up tours, give advice and negotiate with sellers.
Similar homes
- $307,1904 bd2 ba1.8k sqft209 Southridge Trl, Marble Falls, TX 78654Active

 Unlock MLS
 - $300,9904 bd2 ba1.6k sqft136 Southridge Trl, Marble Falls, TX 78654ActiveUnlock MLS
- $315,1904 bd2 ba2k sqft205 Southridge Trl, Marble Falls, TX 78654Active
 Unlock MLS
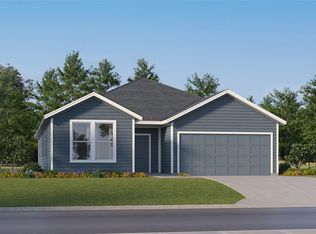
 - $315,9994 bd3 ba2.2k sqft309 Southridge Trl, Marble Falls, TX 78654Active
 Unlock MLS
 - $317,1904 bd3 ba2.1k sqft(Undisclosed Address), Marble Falls, TX 78654New Construction
 HLMLS as distributed by MLS GRID
 - $315,5504 bd2 ba2k sqft(Undisclosed Address), Marble Falls, TX 78654For SaleMLS ID #177890, Dave Clinton, D.R. Horton, AMERICA'S Builder. HLMLS as distributed by MLS GRID
- $337,1904 bd3 ba2.1k sqft(Undisclosed Address), Marble Falls, TX 78654For SaleMLS ID #177260, Dave Clinton, D.R. Horton, AMERICA'S Builder. HLMLS as distributed by MLS GRID
- $312,9903 bd2 ba1.6k sqft(Undisclosed Address), Marble Falls, TX 78654New ConstructionHLMLS as distributed by MLS GRID
- from $316,9904 bd2 ba1.8k sqftThe Irvine Plan, Thunder Rock, Marble Falls, TX 78654New ConstructionDR Horton
- $336,1904 bd3 ba2.1k sqft216 Southridge Trl, Marble Falls, TX 78654ActiveMLS ID #6954790, Dave Clinton, D.R. Horton, AMERICA'S Builder. Unlock MLS
- from $321,9904 bd2 ba2k sqftThe Kingston Plan, Thunder Rock, Marble Falls, TX 78654New ConstructionDR Horton
- $305,9904 bd2 ba1.6k sqft116 Southridge Trl, Marble Falls, TX 78654ActiveUnlock MLS
- $250,9994 bd2 ba1.7k sqft305 Southridge Trl, Marble Falls, TX 78654ActiveUnlock MLS
- $299,9903 bd2 ba1.6k sqft208 Southridge Trl, Marble Falls, TX 78654ActiveUnlock MLS
- from $331,9904 bd3 ba2.1k sqftThe Lakeway Plan, Thunder Rock, Marble Falls, TX 78654New ConstructionDR Horton
- from $307,9904 bd2 ba1.6k sqftThe Elgin Plan, Thunder Rock, Marble Falls, TX 78654New ConstructionDR Horton
- $245,9994 bd2 ba1.7k sqft313 Southridge Trl, Marble Falls, TX 78654ActiveMLS ID #5304056, Christopher Marti, Marti Realty Group. Unlock MLS
- $301,8954 bd2 ba1.6k sqft212 Rock Springs Dr, Marble Falls, TX 78654ActiveUnlock MLS
- $307,0004 bd3 ba1.7k sqft197 Standing Rock Lane, Marble Falls, TX 78654For SaleMLS ID #177874, Johnie Borgeson, Compass RE Texas, LLC. HLMLS as distributed by MLS GRID
- from $308,4994 bd2 ba2k sqftSpringsteen Plan, Thunder Rock : Classic Collection, Marble Falls, TX 78654New ConstructionLennar Homes
