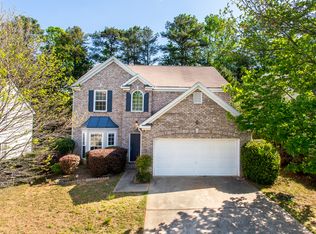
Welcome to this enchanting property that is sure to capture the imagination of anyone seeking a dreamy abode that exudes warmth, character, and a touch of elegance. As you approach, you will be greeted by an inviting exterior that boasts charming architectural features, including meticulously manicured landscaping, an eye-catching facade, and an atmosphere that is refreshing and welcoming. The entryway invites you into an expansive foyer that is bathed in natural light, offering an immediate sense of openness and fluidity. As you step inside, the spacious living areas reveal a thoughtfully designed layout that seamlessly blends function with aesthetic appeal. The living room, a central gathering space, is perfect for entertaining guests or enjoying cozy evenings with loved ones. It features large windows that frame picturesque views and allow sunlight to flow in, creating a warm and inviting ambiance. This property also boasts additional versatile spaces that can serve various purposes — whether you envision a home office, a creative studio, or an inviting guest space, the possibilities are limited only by your imagination. Step outside into your own personal oasis, where outdoor living beckons with a picturesque setting that is ideal for entertaining or leisurely enjoyment. The deck and expansive backyard offers plenty of room for activities, relaxation, and outdoor dining, creating memories with family and friends amid the sounds of nature. Don’t miss the opportunity to make this extraordinary property your own, where every moment is filled with the comforts of home, the beauty of nature, and the freedom to envision your future. Come and experience for yourself what makes this residence truly special, and let it capture your heart.
Closed
$350,000
Marietta, GA 30008
3beds
2,358sqft
Single Family Residence, Residential
Built in 1994
9,931.68 Square Feet Lot
$351,000 Zestimate®
$148/sqft
$2,431 Estimated rent
Home value
$351,000
Estimated sales range
Not available
$2,431/mo
Zestimate® history
Owner options
List your home for rent
$2,431/mo
Rent Zestimate®
Find your next renter with Zillow Rental Manager. Plus, with online applications, you can quickly screen prospective tenants – for free.
$2,431/mo
Rent Zestimate®
Refinance and save
$2,084/mo
Est. payment
Refinancing to a lower rate could help reduce your monthly payments and save thousands over the life of the loan.
$2,084/mo
Est. payment
Explore your selling options
Work with a Zillow partner agent
Leverage their expertise and Zillow's premium Showcase listings to get your home seen by more buyers.
Get startedList with your own agent
Get your home in front of millions of buyers by listing it on Zillow.
Learn how to do itSell it yourself
Take full control of how buyers see your home on Zillow by listing For Sale by Owner (FSBO).
List your homeWhat's special
Meticulously manicured landscapingPicturesque viewsLarge windowsExpansive backyardInviting exteriorExpansive foyerPersonal oasis
Zillow last checked:
Listing updated:
Listing Provided by:
ILLYA MENIFEE,
BHGRE Metro Brokers
Bought with:
Maria Anderson, 395409
Realty of America, LLC
Source: FMLS GA,MLS#: 7624235
Facts & features
Interior
Bedrooms & bathrooms
- Bedrooms: 3
- Bathrooms: 3
- Full bathrooms: 2
- 1/2 bathrooms: 1
Primary bedroom
- Features: Roommate Floor Plan
- Level: Roommate Floor Plan
Bedroom
- Features: Roommate Floor Plan
Primary bathroom
- Features: Separate Tub/Shower, Skylights
Dining room
- Features: Open Concept
Kitchen
- Features: Breakfast Room, Cabinets Stain, Eat-in Kitchen, Keeping Room, Kitchen Island, View to Family Room, Pantry
Heating
- Central
Cooling
- Ceiling Fan(s), Central Air, Electric
Appliances
- Included: Dishwasher, Gas Range, Refrigerator, Microwave
- Laundry: In Basement
Features
- Crown Molding, Entrance Foyer, Recessed Lighting, High Ceilings 9 ft Upper, Walk-In Closet(s)
- Flooring: Hardwood
- Windows: Double Pane Windows
- Basement: Finished,Interior Entry,Exterior Entry
- Number of fireplaces: 1
- Fireplace features: Family Room, Gas Starter
- Common walls with other units/homes: No Common Walls
Interior area
- Total structure area: 2,358
- Total interior livable area: 2,358 sqft
- Finished area above ground: 1,788
- Finished area below ground: 570
Property
Parking
- Total spaces: 2
- Parking features: Garage
- Garage spaces: 2
Accessibility
- Accessibility features: None
Features
- Levels: One
- Stories: 1
- Patio & porch: Patio
- Exterior features: Other
- Pool features: None
- Spa features: None
- Fencing: Fenced
- Has view: Yes
- View description: City
- Waterfront features: None
- Body of water: None
Lot
- Size: 9,931 sqft
- Dimensions: 45x155
- Features: Back Yard, Front Yard, Sloped
Details
- Additional structures: Workshop
- Parcel number: 19062700070
- Other equipment: None
- Horse amenities: None
Construction
Type & style
- Home type: SingleFamily
- Architectural style: Modern,Contemporary
- Property subtype: Single Family Residence, Residential
Materials
- Frame, Stucco
- Foundation: Slab
- Roof: Shingle,Other
Condition
- Resale
- New construction: No
- Year built: 1994
Utilities & green energy
- Electric: 220 Volts
- Sewer: Public Sewer
- Water: Public
- Utilities for property: Underground Utilities, Water Available, Sewer Available, Natural Gas Available, Electricity Available, Cable Available
Green energy
- Energy efficient items: Insulation, Thermostat
- Energy generation: None
Community & neighborhood
Security
- Security features: Smoke Detector(s)
Community
- Community features: Near Schools, Near Shopping, Street Lights
Location
- Region: Marietta
- Subdivision: Cumberland Ridge
Other
Other facts
- Listing terms: Cash,Conventional,FHA,VA Loan,Other
- Road surface type: Paved
Price history
| Date | Event | Price |
|---|---|---|
| 12/18/2025 | Sold | $350,000-2.8%$148/sqft |
Source:  FMLS GA #7624235 Report a problem FMLS GA #7624235 Report a problem | ||
| 11/30/2025 | Pending sale | $359,900$153/sqft |
Source:  GAMLS #10574379 Report a problem GAMLS #10574379 Report a problem | ||
| 11/9/2025 | Price change | $359,900-2.7%$153/sqft |
Source: GAMLS #10574379 Report a problem | ||
| 10/27/2025 | Price change | $369,900-5.1%$157/sqft |
Source: GAMLS #10574379 Report a problem | ||
| 10/23/2025 | Price change | $389,900+8.3%$165/sqft |
Source: GAMLS #10574379 Report a problem | ||
| 9/16/2025 | Pending sale | $359,900$153/sqft |
Source: GAMLS #10574379 Report a problem | ||
| 9/9/2025 | Price change | $359,900-1.4%$153/sqft |
Source: GAMLS #10574379 Report a problem | ||
| 7/31/2025 | Listed for sale | $365,000+146.8%$155/sqft |
Source: GAMLS #10574379 Report a problem | ||
| 8/3/2001 | Sold | $147,900+34.6%$63/sqft |
Source: Public Record Report a problem | ||
| 3/29/1993 | Sold | $109,900$47/sqft |
Source: Public Record Report a problem | ||
Public tax history
| Year | Property taxes | Tax assessment |
|---|---|---|
| 2024 | $3,107 +42.1% | $136,192 +14.7% |
| 2023 | $2,186 +5.4% | $118,764 +35.2% |
| 2022 | $2,074 | $87,848 |
| 2021 | $2,074 +14.9% | $87,848 +16.3% |
| 2020 | $1,805 +15.3% | $75,560 +16.9% |
| 2019 | $1,566 | $64,624 |
| 2018 | $1,566 | $64,624 +8.5% |
| 2017 | $1,566 +12.2% | $59,580 |
| 2016 | $1,395 +17.9% | $59,580 +21.6% |
| 2015 | $1,183 -0.9% | $48,980 |
| 2014 | $1,193 +127.1% | $48,980 +85.8% |
| 2013 | $525 -44.7% | $26,356 -34.5% |
| 2012 | $949 -25.2% | $40,252 -21% |
| 2011 | $1,269 +5.6% | $50,948 |
| 2010 | $1,202 | $50,948 |
| 2009 | $1,202 -16.7% | $50,948 -26.4% |
| 2006 | $1,442 +19% | $69,240 +17.5% |
| 2005 | $1,212 | $58,936 |
| 2004 | $1,212 | $58,936 |
| 2003 | $1,212 -0.1% | $58,936 |
| 2002 | $1,213 +10.7% | $58,936 +17.4% |
| 2001 | $1,096 -2.5% | $50,199 |
| 2000 | $1,124 | $50,199 |
Neighborhood: 30008
Nearby schools
GreatSchools rating
- 6/10Milford Elementary SchoolGrades: PK-5Distance: 0.9 mi
- 6/10Smitha Middle SchoolGrades: 6-8Distance: 1.2 mi
- 2/10Osborne High SchoolGrades: 9-12Distance: 1.6 mi
Schools provided by the listing agent
- Elementary: Milford
- Middle: Smitha
- High: Osborne
Source: FMLS GA. This data may not be complete. We recommend contacting the local school district to confirm school assignments for this home.
Get a cash offer in 3 minutes
Find out how much your home could sell for in as little as 3 minutes with a no-obligation cash offer.
Estimated market value
$351,000
Get a cash offer in 3 minutes
Find out how much your home could sell for in as little as 3 minutes with a no-obligation cash offer.
Estimated market value
$351,000
Nearby cities
Nearby neighborhoods
Nearby zip codes
Other Marietta Topics
