Welcome to 561 Punxsy Road, a spacious 4-bedroom, 2-bathroom home in Mayport offering the perfect blend of main-level convenience and room to grow. Step inside to find a bright interior featuring freshly painted walls throughout. The heart of the main floor is the generous master suite, complete with a full bath, a roomy walk-in closet, and its own dedicated mini-split unit for customized year-round comfort. A beautifully updated mudroom featuring solid wood walls offers a durable and welcoming transition area, perfect for managing daily gear. A newer addition, added in 2020, significantly expands the home's living space. Upstairs, you will find three additional bedrooms, all completely refreshed with brand new carpeting. Situated on a spacious, open yard with plenty of room for outdoor activities, gardening, or entertaining, this move-in-ready home offers fantastic value and space. Schedule your private tour today to see all this home has to offer.
For sale
$150,000
Mayport, PA 16240
4beds
1,796sqft
Single Family Residence
Built in 1880
0.81 Acres Lot
$-- Zestimate®
$84/sqft
$-- HOA
What's special
Bright interiorGenerous master suiteFreshly painted walls throughoutRoomy walk-in closet
- 13 days
- 48
- 2
Zillow last checked:
Listing updated:
Listed by:
Jennifer Jimenez 724-933-6300,
RE/MAX SELECT REALTY 724-933-6300
Source: WPMLS,MLS#: 1729368 Originating MLS: West Penn Multi-List
Originating MLS: West Penn Multi-ListFacts & features
Interior
Bedrooms & bathrooms
- Bedrooms: 4
- Bathrooms: 2
- Full bathrooms: 2
Primary bedroom
- Level: Main
- Dimensions: 17x17
Bedroom 2
- Level: Upper
- Dimensions: 6x12
Bedroom 3
- Level: Upper
- Dimensions: 8x12
Bedroom 4
- Level: Upper
- Dimensions: 12x10
Dining room
- Level: Main
- Dimensions: 12x10
Entry foyer
- Level: Main
- Dimensions: 13x6
Kitchen
- Level: Main
- Dimensions: 12x15
Living room
- Level: Main
- Dimensions: 12x17
Heating
- Forced Air, Oil
Features
- Flooring: Laminate, Vinyl, Carpet
- Basement: Partial,Walk-Up Access
Interior area
- Total structure area: 1,796
- Total interior livable area: 1,796 sqft
Property
Parking
- Parking features: Detached, Garage
- Has garage: Yes
Features
- Levels: Two
- Stories: 2
Lot
- Size: 0.81 Acres
- Dimensions: 0.81
Construction
Type & style
- Home type: SingleFamily
- Architectural style: Two Story
- Property subtype: Single Family Residence
Materials
- Roof: Metal
Condition
- Resale
- Year built: 1880
Utilities & green energy
- Sewer: Septic Tank
- Water: Well
Community & HOA
Location
- Region: Mayport
Financial & listing details
- Price per square foot: $84/sqft
- Tax assessed value: $29,720
- Annual tax amount: $931
- Date on market: 9/1/2026
Estimated market value
Not available
Estimated sales range
Not available
Not available
Price history
| Date | Event | Price |
|---|---|---|
| 9/11/2026 | Listed for sale | $150,000$84/sqft |
Source:  WPMLS #1729368 Report a problem WPMLS #1729368 Report a problem | ||
| 8/10/2026 | Contingent | $150,000$84/sqft |
Source: WPMLS #1729368 Report a problem | ||
| 1/5/2026 | Price change | $150,000-3.2%$84/sqft |
Source: WPMLS #1729368 Report a problem | ||
| 11/4/2025 | Listed for sale | $154,900$86/sqft |
Source: WPMLS #1729368 Report a problem | ||
Public tax history
Tax history is unavailable.
Monthly payment
Est. payment
Payment breakdown
Explore the cost of this home by adjusting the details. Changes won't be saved.Climate risks
Neighborhood: 16240
Nearby schools
Schools provided by the listing agent
- District: Redbank Valley
Source: WPMLS. This data may not be complete. We recommend contacting the local school district to confirm school assignments for this home.
Similar homes
- $185,0003 bd1 ba1.7k sqft68 Sandy Hill Rd, Mayport, PA 16240For Sale
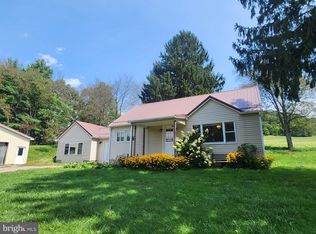
 MLS ID #PAJF2000138, Amoretta Shultz, Iron Valley Real Estate of Chambersburg. Bright MLS
 - $110,0002 bd2 ba1.2k sqft658 Route 536, Mayport, PA 16240For Sale
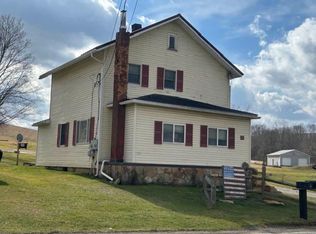 MLS ID #162484, Kathy Bowser. Allegheny Valley BOR
 - $149,0002 bd2 ba2.1k sqft136 Main St, Anita, PA 15711For Sale
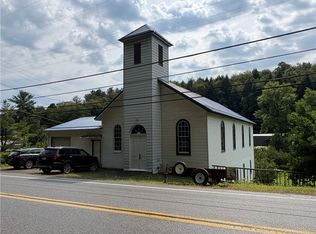 MLS ID #1772764, Donald Powell. WPMLS
 - $189,9003 bd2 ba1.5k sqft720 Penn St, New Bethlehem, PA 16242For Sale
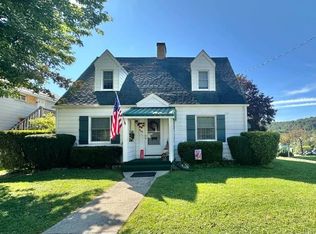 MLS ID #1773975, Kathy Bowser. WPMLS
