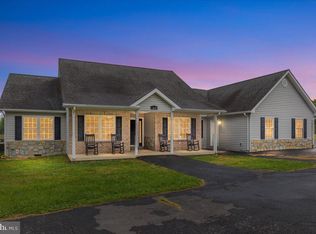
Privacy, space, and convenience come together in this all-brick ranch on just over 7 acres with no HOA; land is on both sides of the driveway. All brick and offering more than 2,700 sq. ft. on the main level, this home is ready for you. The property features 3 spacious bedrooms, 2.5 baths, a living room with a brick fireplace and wood stove insert, a family room, and a large mudroom off the kitchen. The unfinished walk-out basement offers excellent potential for additional living space, storage, or a workshop. Major updates include a roof replaced in 2020, dual HVAC zones with units replaced in 2010 and 2015, septic tank pumped in fall 2025, and an new rear deck. Enjoy plenty of room for indoor and outdoor living, all while being close to everything. Please note: property has a shared driveway with deeded right of way.
Under contract
Price cut: $5K (7/31)
$634,900
McDaniel Ln, Middletown, VA 22645
3beds
2,730sqft
Single Family Residence
Built in 1988
7.54 Acres Lot
$617,900 Zestimate®
$233/sqft
$-- HOA
What's special
All-brick ranchFamily roomNew rear deck
- 70 days
- 39
- 6
Zillow last checked:
Listing updated:
Listed by:
Lilly Triplett 540-450-3348,
Colony Realty 540-662-0323
Source: Bright MLS,MLS#: VAWR2014754
Facts & features
Interior
Bedrooms & bathrooms
- Bedrooms: 3
- Bathrooms: 3
- Full bathrooms: 2
- 1/2 bathrooms: 1
- Main level bathrooms: 3
- Main level bedrooms: 3
Basement
- Area: 2730
Heating
- Heat Pump, Electric
Cooling
- Central Air, Ceiling Fan(s), Electric
Appliances
- Included: Dishwasher, Dryer, Exhaust Fan, Electric Water Heater
- Laundry: Main Level, Dryer In Unit, Washer In Unit
Features
- Bathroom - Stall Shower, Bathroom - Tub Shower, Combination Dining/Living, Entry Level Bedroom, Family Room Off Kitchen, Floor Plan - Traditional, Kitchen - Country, Dry Wall
- Flooring: Carpet, Vinyl
- Basement: Unfinished,Walk-Out Access
- Number of fireplaces: 1
- Fireplace features: Insert, Mantel(s), Wood Burning Stove
Interior area
- Total structure area: 5,460
- Total interior livable area: 2,730 sqft
- Finished area above ground: 2,730
- Finished area below ground: 0
Video & virtual tour
Property
Parking
- Parking features: Circular Driveway, Gravel, Driveway
- Has uncovered spaces: Yes
Accessibility
- Accessibility features: Grip-Accessible Features, Accessible Entrance, Accessible Approach with Ramp
Features
- Levels: One
- Stories: 1
- Pool features: None
Lot
- Size: 7.54 Acres
- Features: Backs to Trees
Details
- Additional structures: Above Grade, Below Grade, Outbuilding
- Parcel number: 23H
- Zoning: A
- Special conditions: Standard
Construction
Type & style
- Home type: SingleFamily
- Architectural style: Ranch/Rambler
- Property subtype: Single Family Residence
Materials
- Brick
- Foundation: Brick/Mortar
- Roof: Architectural Shingle
Condition
- Average
- New construction: No
- Year built: 1988
Utilities & green energy
- Electric: 200+ Amp Service
- Sewer: Septic = # of BR
- Water: Well
Community & HOA
Community
- Subdivision: None Available
HOA
- Has HOA: No
Location
- Region: Middletown
Financial & listing details
- Price per square foot: $233/sqft
- Tax assessed value: $692,900
- Annual tax amount: $3,319
- Date on market: 6/27/2026
- Listing agreement: Exclusive Right To Sell
- Listing terms: Conventional,FHA,VA Loan,Cash
- Ownership: Fee Simple
- Road surface type: Gravel, Dirt
Estimated market value
$617,900
$587,000 - $649,000
$3,018/mo
Price history
| Date | Event | Price |
|---|---|---|
| 8/9/2026 | Contingent | $634,900$233/sqft |
Source:  Bright MLS #VAWR2014754 Report a problem Bright MLS #VAWR2014754 Report a problem | ||
| 7/31/2026 | Price change | $634,900-0.8%$233/sqft |
Source: Bright MLS #VAWR2014754 Report a problem | ||
| 7/20/2026 | Price change | $639,900-1.5%$234/sqft |
Source: Bright MLS #VAWR2014754 Report a problem | ||
| 6/27/2026 | Listed for sale | $649,900$238/sqft |
Source: Bright MLS #VAWR2014754 Report a problem | ||
| 6/5/2026 | Listing removed | $649,900$238/sqft |
Source: Bright MLS #VAWR2014412 Report a problem | ||
| 5/25/2026 | Listed for sale | $649,900$238/sqft |
Source: Bright MLS #VAWR2014412 Report a problem | ||
Public tax history
| Year | Property taxes | Tax assessment |
|---|---|---|
| 2025 | $783 +144.5% | $163,400 +170.5% |
| 2024 | $320 +8.2% | $60,400 |
| 2023 | $296 -25.2% | $60,400 |
| 2022 | $396 | $60,400 |
| 2021 | $396 | $60,400 |
| 2020 | $396 | $60,400 |
| 2019 | -- | $60,400 |
| 2018 | -- | $60,400 |
| 2017 | $10 | $60,400 |
| 2016 | -- | $60,400 -84.9% |
| 2015 | -- | $400,700 +6.3% |
| 2014 | -- | $376,900 |
| 2013 | -- | $376,900 |
| 2012 | -- | $376,900 |
| 2011 | -- | $376,900 -28.4% |
| 2010 | -- | $526,600 |
| 2009 | -- | $526,600 |
| 2008 | -- | $526,600 |
| 2007 | -- | $526,600 +102.7% |
| 2006 | -- | $259,800 |
| 2005 | -- | $259,800 |
| 2004 | -- | $259,800 |
| 2003 | -- | $259,800 +18% |
| 2001 | -- | $220,100 |
Find assessor info on the county website
Monthly payment
Est. payment
Payment breakdown
Explore the cost of this home by adjusting the details. Changes won't be saved.Climate risks
Neighborhood: 22645
Nearby schools
Schools provided by the listing agent
- Elementary: A.s. Rhodes
- High: Skyline
- District: Warren County Public Schools
Source: Bright MLS. This data may not be complete. We recommend contacting the local school district to confirm school assignments for this home.


Similar homes
- $729,9003 bd4 ba2.7k sqft461 Veterans Rd, Middletown, VA 22645For Sale

 MLS ID #VAFV2042918, Lilly Triplett, Colony Realty. Bright MLS
 - $549,9003 bd2 ba2.2k sqft3586 Reliance Rd, Middletown, VA 22645For Sale
 MLS ID #VAWR2014488, Carolyn Young, Samson Properties. Bright MLS
 - $700,0003 bd3 ba3.2k sqft5616 Strasburg Rd, Strasburg, VA 22657For Sale
 MLS ID #VAWR2015348, Heather Wells, Real Broker, LLC. Bright MLS
 - $670,0003 bd3 ba1.7k sqft129 Ridgeway Rd, Front Royal, VA 22630For Sale
 MLS ID #VAWR2015044, Marielle Thoburn, Keller Williams Realty. Bright MLS
 - $699,9003 bd3 ba2.2k sqft6264 Middle Rd, Stephens City, VA 22655For SaleMLS ID #VAFV2044002, Dallas Croft, Samson Properties. Bright MLS
- $620,0004 bd3 ba3k sqft255 McCoys Ford Rd, Front Royal, VA 22630For SaleMLS ID #VAWR2015288, Tana Hoffman, Sager Real Estate. Bright MLS
- $649,0004 bd3 ba2.9k sqft1116 Maurertown Mill Rd, Maurertown, VA 22644For SaleMLS ID #VASH2014926, Brian Doman, Preslee Real Estate. Bright MLS
- $635,0003 bd2 ba2k sqft485 Esteppe Rd, Front Royal, VA 22630For SaleMLS ID #VAWR2014342, Shannon Willett, Long & Foster Real Estate, Inc.. Bright MLS
- $580,0003 bd3 ba3.3k sqft1817 Marys Shady Ln, Front Royal, VA 22630For SaleMLS ID #VAWR2015122, Bernadette Talty, Coldwell Banker Elite. Bright MLS
- $615,0005 bd3 ba2.5k sqft102 Forest Valley Rd, Winchester, VA 22602For SaleMLS ID #VAFV2044454, Julie Teets, ERA Oakcrest Realty, Inc.. Bright MLS
- $634,0004 bd4 ba3.1k sqft256 Brookneil Dr, Winchester, VA 22602For SaleMLS ID #VAFV2040662, Jacquelyn Sowers, ERA Oakcrest Realty, Inc.. Bright MLS
- $770,0003 bd3 ba2.1k sqft794 Steed Ln, Front Royal, VA 22630For SaleMLS ID #VAWR2015022, Lindsay Barnhart, NextHome Realty Select. Bright MLS
- $679,9993 bd3 ba2.6k sqft160 Camp David Ct, Linden, VA 22642For SaleMLS ID #VAWR2014490, Amanda Slate, Keller Williams Realty. Bright MLS
- $575,0003 bd2 ba1.6k sqft584 McDonald Rd, Winchester, VA 22602For SaleMLS ID #VAFV2044490, Julie D Shiley, Coldwell Banker Realty. Bright MLS
- $629,0004 bd4 ba3.4k sqft450 Morgan Ford Rd, Front Royal, VA 22630For SaleMLS ID #VAWR2014740, Alex Khu, Berkshire Hathaway HomeServices PenFed Realty. Bright MLS
- $749,9003 bd3 ba2.1k sqft1049 Laurel Grove Rd, Winchester, VA 22602For SaleMLS ID #VAFV2036868, Leslie Webb, Long & Foster Real Estate, Inc.. Bright MLS
- $675,0004 bd3 ba3.7k sqft158 Old Forest Cir, Winchester, VA 22602For SaleMLS ID #VAFV2044100, Mrs. Maria M Cunningham, EXP Realty, LLC. Bright MLS
- $419,9003 bd3 ba2.1k sqft175 Scarlet Tanager Ln, Front Royal, VA 22630For SaleMLS ID #VAWR2015498, Ryan Rice, Keller Williams Capital Properties. Bright MLS
- $649,9005 bd3 ba4k sqft146 Stonebrook Rd, Winchester, VA 22602For SaleMLS ID #VAFV2043898, Bradley Comstock, ERA Oakcrest Realty, Inc.. Bright MLS
- $549,9994 bd3 ba2.3k sqft143 Cardinal Wind Dr, Front Royal, VA 22630For SaleMLS ID #VAWR2013132, Beth Waller, Keller Williams Realty/Lee Beaver & Assoc.. Bright MLS
