Lots include 60 & 70. Owner is a relative of listing agent. Lot size 50x285x53x75x150x204. Elem: Blennerhassett Elementary Scho Elem/Bus: Y JrHigh: Blennerhasset Jr. High School JrHigh/Bus: Y High: Parkersburg South High High/Bus: Y Fire: VOL Police: SHF
Active
$15,000
Meadow Dr, Parkersburg, WV 26101
--beds
--baths
--sqft
Unimproved Land
Built in ----
-- sqft lot
$-- Zestimate®
$--/sqft
$-- HOA
What's special
- 1173 days
- 80
- 1
Zillow last checked:
Listing updated:
Listed by:
Robert Wright II rlwright@warfield-realtors.com(304)424-6677,
Warfield Realty, LLC.
Source: MLS Now,MLS#: M235829 Originating MLS: Parkersburg Area Association of REALTORS
Originating MLS: Parkersburg Area Association of REALTORSFacts & features
Interior
Features
- Has basement: Yes
Property
Lot
- Features: Corner Lot, Irregular Lot, Wooded
- Topography: Sloping
Details
- Parcel number: 314169&70
Utilities & green energy
- Sewer: None
- Water: None
- Utilities for property: Electricity Available, Sewer Not Available, Water Not Available
Community & HOA
Community
- Subdivision: Dupont Manor
HOA
- Has HOA: Yes
- Services included: None
- HOA name: Yes But Inactive
Location
- Region: Parkersburg
Financial & listing details
- Annual tax amount: $128
- Date on market: 6/13/2023
- Cumulative days on market: 4679 days
- Listing terms: Conventional
Estimated market value
Not available
Estimated sales range
Not available
Not available
Price history
| Date | Event | Price |
|---|---|---|
| 3/11/2025 | Price change | $15,000-40% |
Source:  MLS Now #M235829 Report a problem MLS Now #M235829 Report a problem | ||
| 8/26/2023 | Listed for sale | $25,000 |
Source: MLS Now #M235829 Report a problem | ||
| 5/19/2023 | Listing removed | -- |
Source: MLS Now #M235829 Report a problem | ||
| 3/9/2022 | Listed for sale | $25,000 |
Source: MLS Now #M235829 Report a problem | ||
| 1/4/2022 | Listing removed | -- |
Source: MLS Now #M235829 Report a problem | ||
| 11/4/2020 | Listed for sale | $25,000 |
Source: MLS Now #M235829 Report a problem | ||
Public tax history
Tax history is unavailable.
Monthly payment
Climate risks
Neighborhood: 26101
Nearby schools
Schools provided by the listing agent
- District: Wood-Parkersburg South HS
Source: MLS Now. This data may not be complete. We recommend contacting the local school district to confirm school assignments for this home.
Similar homes
- $15,0002.71 acresCliffside Ave, Parkersburg, WV 26101Lot/Land
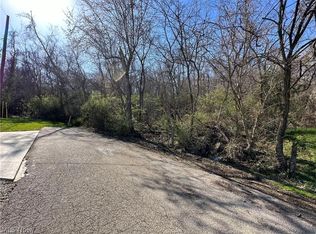 MLS ID #5214213, Dinah K Wigal, Impact Realty Group, LLC.. MLS Now
 - $21,5001.02 acres5 Skyview Dr, Parkersburg, WV 26101Lot/Land
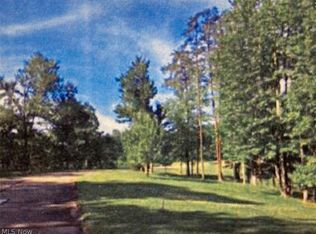 MLS ID #5030889, Debby Tanner, Douglass & Co Real Estate Team. MLS Now
 - $15,0006,499 sqft1319 16th St, Parkersburg, WV 26101Lot/Land
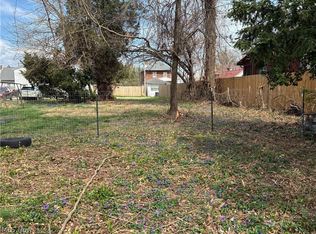 MLS ID #5198243, Angela Florence, Coldwell Banker Select Properties. MLS Now
 - $15,0001,873 sqft1401 Andrew St, Parkersburg, WV 26101Lot/Land
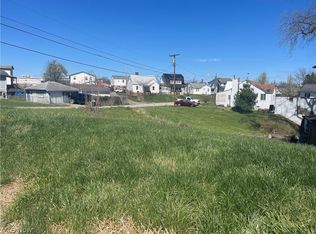 MLS ID #5197789, Dona M Cronin, EXIT Riverbend Realty. MLS Now
