Skip main navigation
Contingent
  • $385,000

    Megan Dr, Channahon, IL 60410

    3beds
    1,938sqft
    : 
    Loading
    Get pre-qualified
    Single Family Residence
    Built in 2017
    0.32 Acres Lot
    $-- Zestimate®
    $199/sqft
    $-- HOA

    What's special

    Open eat-in breakfast roomKitchen with granite countertopsHardwood floorsStainless steel appliancesDeck off backdoorIron spindles at staircasePainted in neutral colors
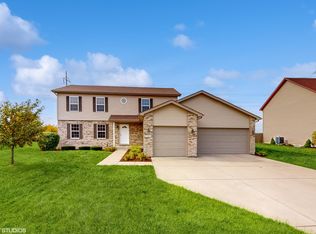
    Just Listed! This beauty built in 2017 features 3 spacious bedrooms including a master suite with luxurious bathroom with double vanity, separate shower & tub & private water closet, & walk-in closet, formal living room with fireplace, kitchen with granite countertops, breakfast bar with overhang for seating, stainless steel appliances, backsplash, pantry, the kitchen is open eat-in breakfast room & large family room - perfect for entertaining, 2.5 bathrooms, convenient upstairs laundry room plus additional laundry & shower in full unfinished basement for even more added convenience, 2 car garage, concrete driveway, large lot with no behind neighbors, deck off backdoor. Other features/updates include: painted in neutral colors, hardwood floors, new carpet on main level, sump pump replaced in 2026, iron spindles at staircase. Located in Deer Ridge Subdivision with NO HOA or SSA. This home is a part of accredited Minooka School District. Close to shopping, restaurants, playgrounds, splash pads, & bike paths. Easy access to highway for work commute. Schedule your showing today!
    --
    on Zillow
    |
    1,478
    views
    |
    129
    saves
    |

    Likely to sell faster than

    Zillow last checked:

    Listed by:

    Raquel Goggin, CSC (630)207-9566,

    Goggin Real Estate LLC

    Source: MRED as distributed by MLS GRID,MLS#: 12675126MLS Logo

      Facts & features

      Interior

      Bedrooms & bathrooms
      • Bedrooms: 3
      • Bathrooms: 3
      • Full bathrooms: 2
      • 1/2 bathrooms: 1
      Rooms
      • Room types: Breakfast Room
      Primary bedroom
      • Features: Flooring (Carpet), Bathroom (Full, Double Sink, Tub & Separate Shwr)
      • Level: Second
      • Area: 234 Square Feet
      • Dimensions: 13X18
      Bedroom 2
      • Features: Flooring (Carpet)
      • Level: Second
      • Area: 195 Square Feet
      • Dimensions: 13X15
      Bedroom 3
      • Level: Second
      • Area: 143 Square Feet
      • Dimensions: 13X11
      Breakfast room
      • Features: Flooring (Hardwood)
      • Level: Main
      • Area: 132 Square Feet
      • Dimensions: 12X11
      Family room
      • Level: Main
      • Area: 216 Square Feet
      • Dimensions: 12X18
      Kitchen
      • Features: Flooring (Hardwood)
      • Level: Main
      • Area: 100 Square Feet
      • Dimensions: 10X10
      Laundry
      • Features: Flooring (Vinyl)
      • Level: Second
      • Area: 30 Square Feet
      • Dimensions: 6X5
      Living room
      • Features: Flooring (Carpet)
      • Level: Main
      • Area: 168 Square Feet
      • Dimensions: 14X12
      Heating
      • Natural Gas
      Cooling
      • Central Air
      Appliances
      • Included: Range, Microwave, Dishwasher, Refrigerator, Washer, Dryer
      • Laundry: Gas Dryer Hookup
      Features
      • Flooring: Hardwood
      • Windows: Skylight(s)
      • Basement: Unfinished,Full
      • Number of fireplaces: 1
      • Fireplace features: Living Room
      Interior area
      • Total structure area: 0
      • Total interior livable area: 1,938 sqft

      Property

      Parking
      • Total spaces: 6
      • Parking features: Concrete, Garage Door Opener, Yes, Garage Owned, Attached, Driveway, Owned, Garage
      • Attached garage spaces: 2
      • Has uncovered spaces: Yes
      Accessibility
      • Accessibility features: No Disability Access
      Features
      • Stories: 2
      Lot
      • Size: 0.32 Acres
      • Features: Backs to Open Grnd
      Details
      • Parcel number: 0324451013
      • Special conditions: None
      • Other equipment: Ceiling Fan(s)

      Construction

      Type & style
      • Home type: SingleFamily
      • Property subtype: Single Family Residence
      Materials
      • Vinyl Siding, Brick
      Condition
      • New construction: No
      • Year built: 2017

      Utilities & green energy

      • Sewer: Public Sewer
      • Water: Public

      Community & HOA

      Community
      • Security: Carbon Monoxide Detector(s)
      • Subdivision: Deer Ridge
      HOA
      • Services included: None
      Location
      • Region: Channahon

      Financial & listing details

      • Price per square foot: $199/sqft
      • Tax assessed value: $338,235
      • Annual tax amount: $9,516
      • Ownership: Fee Simple

        Estimated market value

        Not available

        Estimated sales range

        Not available

        Not available

        Price history

        DateEventPrice
        5/21/2018Sold$244,500$126/sqft
        Source: Public Record Report a problem

        Public tax history

        YearProperty taxesTax assessment
        2023$8,343 +6.5%$112,745 +7.6%
        2022$7,832 +5.2%$104,830 +5.6%
        2021$7,448 +2.5%$99,233 +4.5%
        2020$7,268 $94,925 +9.7%
        2019-- $86,550 +51%
        2018$4,453 $57,305 +1082.3%
        2017$4,453 +935.5%$4,847 -13.6%
        2016$430 -13.6%$5,611 -36.1%
        2015$498 +230.3%$8,785 +381.4%
        2014$151 $1,825 -1.4%
        2013$151 $1,850 -7.5%
        2012-- $2,000 -20.3%
        2009$190 $2,510

        Find assessor info on the county website

        Monthly payment

        Est. payment

        Payment breakdown

        Explore the cost of this home by adjusting the details. Changes won't be saved.
        All calculations are estimates and provided by Zillow, Inc. for informational purposes only. Actual amounts may vary.
        HOA fees may include property taxes on listings classified as Co-Ops. Contact the listing agent and/or owner for fee details.
        Mortgage interest rates are dependent on a number of factors, including credit score, down payment, and repayment length. Interest rate data provided by Zillow Group Marketplace, Inc. as of 1/1/1970 from various mortgage lenders with which we have lead or other similar arrangements; the Estimated Payment is an average of those rates.
        See how much you could borrow to make a competitive offer.

        Climate risks

        Neighborhood: 60410

        Getting around

        0 / 100
        Car-Dependent
        33 / 100
        Somewhat Bikeable

        Nearby schools

        GreatSchools rating
        Schools provided by the listing agent
        • High: Minooka Community High School
        • District: 201

        Source: MRED as distributed by MLS GRID. This data may not be complete. We recommend contacting the local school district to confirm school assignments for this home.

        A local agent can set up tours, give advice and negotiate with sellers.

        Browse local experts

        Similar homes

        Skip to the end of the carouselSkip to the beginning of the carousel