Skip main navigation
Sold for $1,200,000
  • $1,200,000

    Merritt Ave, Oakland, CA 94610

    4beds
    5baths
    3,608sqft
    Five Or More Units, Residential Income
    Built in 1923
    -- sqft lot
    $1,209,900 Zestimate®
    $333/sqft
    $2,491 Estimated rent

    Home value

    $1,209,900

    $1.09M - $1.34M

    $2,491/mo

    Zestimate® history
    Loading
    Loading...

    Owner options

    List your home for rent

    $2,491/mo

    Rent Zestimate®

    Find your next renter with Zillow Rental Manager. Plus, with online applications, you can quickly screen prospective tenants – for free.

    Learn more

    $2,491/mo

    Rent Zestimate®

    Refinance and save

    $7,608/mo

    Est. payment

    Refinancing to a lower rate could help reduce your monthly payments and save thousands over the life of the loan.

    See today's rates

    $7,608/mo

    Est. payment

    Explore your selling options

    Work with a Zillow partner agent

    Leverage their expertise and Zillow's premium Showcase listings to get your home seen by more buyers.

    Get started

    List with your own agent

    Get your home in front of millions of buyers by listing it on Zillow.

    Learn how to do it

    Sell it yourself

    Take full control of how buyers see your home on Zillow by listing For Sale by Owner (FSBO).

    List your home

    What's special

    Skylighted interior stairs areaEdwardian style unitsNeighborhood viewsTile countersTile bathsBackdoor egressGas freestanding ranges
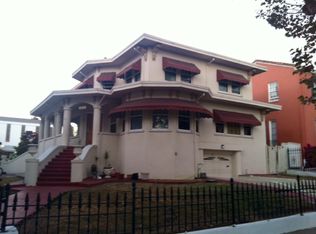
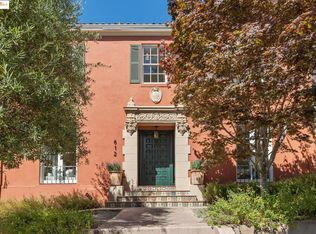
    Top of Merritt; perched 4 -1 bedroom and one large studio floorplans near the Cascade at Lake Merritt. Two units have sizeable partial views of the Lake. Also, neighborhood views. Garages rented individually. Edwardian style units with plenty of windows and light on three sides. Pleasant welcoming skylighted Interior stairs area with light. All original large 9' x 11' kitchens & tile baths, Kitchens have gas freestanding ranges, hot water heater tanks, tile counters and backdoor egress. Can be delivered with 2-4 units vacant (3 presently). Underutilized storage area behind the garage next to the large Jr.1bedroom-like Studio (with a murphy bed in the closet. All units have a closet with a window. Large lovely natural back yard. Buildable for a total of 9 units. Walking distance to the Cascade and to Lakeshore shops, restaurants and recreation/exercise.

    Zillow last checked:

    Listing updated:

    Listed by:

    Catherine Vallee 01194676 650-769-0517,

    Berkshire Hathaway HomeServices DrysdaleProperties 650-365-9200

    Bought with:

    Catherine Vallee, 01194676

    Berkshire Hathaway HomeServices DrysdaleProperties

    Source: MLSListings Inc,MLS#: ML81974002MLS Logo

    Facts & features

    Interior

    Bedrooms & bathrooms
    • Bedrooms: 4
    • Bathrooms: 5
    Kitchen
    • Features: Countertop_Ceramic, Countertop_Tile
    Heating
    • Space Heater
    Cooling
    • None
    Appliances
    • Included: Gas Cooktop, Other, Gas Oven/Range
    • Laundry: None
    Features
    • Flooring: Hardwood, Tile, Vinyl Linoleum
    • Doors: None
    • Windows: Other
    Interior area
    • Total structure area: 3,608
    • Total interior livable area: 3,608 sqft

    Property

    Parking
    • Total spaces: 2
    • Parking features: Attached, Enclosed, Leased
    • Garage spaces: 2
    • Has carport: Yes
    Accessibility
    • Accessibility features: None
    Lot
    • Size: 5,270 sqft
    • Features: Gentle Sloping
    Details
    • Parcel number: 0230413013
    • Zoning: Apt
    • Special conditions: Standard

    Construction

    Type & style
    • Home type: MultiFamily
    • Architectural style: Traditional
    • Property subtype: Five Or More Units, Residential Income
    Materials
    • Foundation: Concrete Perimeter
    • Roof: RolledHotMop
    Condition
    • Year built: 1923

    Utilities & green energy

    • Gas: IndividualGasMeters
    • Sewer: Public Sewer
    • Water: Public
    • Utilities for property: Water Public

    Community & neighborhood

    Location
    • Region: Oakland

    Other

    Other facts
    • Listing agreement: ExclusiveRightToSell
    • Listing terms: CashorConventionalLoan, Other

    Price history

    DateEventPrice
    5/15/2025Sold$1,200,000-11.1%$333/sqft
    Source: MLSListings Inc #ML81974002 Report a problem
    4/23/2025Contingent$1,350,000$374/sqft
    Source: MLSListings Inc #ML81974002 Report a problem
    1/30/2025Pending sale$1,350,000$374/sqft
    Source: MLSListings Inc #ML81974002 Report a problem
    8/31/2024Price change$1,350,000-10%$374/sqft
    Source: MLSListings Inc #ML81974002 Report a problem
    7/22/2024Listed for sale$1,500,000$416/sqft
    Source: MLSListings Inc #ML81974002 Report a problem

    Public tax history

    Tax history is unavailable.

    Neighborhood: Trestle Glen

    Nearby schools

    GreatSchools rating
    Schools provided by the listing agent
    • Elementary: ClevelandElementary_1
    • Middle: WestlakeMiddle
    • High: OaklandTechnicalHigh
    • District: OaklandUnified

    Source: MLSListings Inc. This data may not be complete. We recommend contacting the local school district to confirm school assignments for this home.

    Get a cash offer in 3 minutes
    Find out how much your home could sell for in as little as 3 minutes with a no-obligation cash offer.
    Estimated market value
    $1,209,900
    Get a cash offer in 3 minutes
    Find out how much your home could sell for in as little as 3 minutes with a no-obligation cash offer.
    Estimated market value
    $1,209,900