Looking for a manageable size homestead? Look no further! 2 Bedroom 1 Bath home/cabin on 6.49 private, unrestricted acres gives you room to roam, farm, or multi-generational with many access points to build multiple homes/cabins. This would make for a great business venture as multiple Airbnb cabins! Property is not located in borough so, no property taxes!Property is centrally located to Valdez, Chitina, and Glennallen for groceries, fishing and boating. Also, across Richardson Hwy is the infamous Durrell trail for hunting and trapping (access is a short atv ride of about 1/2 mile). There is a private well that is 138 ft deep and great water quality (hard water with usual minerals/iron), could install water softener system if desired. Have first water rights for the aquifer, filed with state. There are several buildings/structures on the property which consist of a very large 20x16 greenhouse with oil drip stove and oil tank on stand to prolong growing season, second 10x12 greenhouse, 32x40 workshop/garage, 4x8 6ft tall storage box (used for fishing/boating supplies), 8x8 storage shed, a 600 gallon gas tank with gravity feed nozzle (no trips to the gas station we could fuel all our vehicles on roughly 2 tanks a year at an average cost savings of .30 cents a gallon and sometimes more), and a new 12x16 wood shed (includes roughly 8 cords of wood). The home itself has been fully remodeled within the last 5 years keeping with the cottage/cabin feel. Just completed the master bedroom combining 2 rooms to create a large master with walk in closet. There is authentic/real cedar paneling and cedar trim throughout with the exception to the living room, and kitchen which is 3/4" thick 8-10" wide cedar shiplap, the entry/sunroom is oak bead board and oak trim, the second bedroom is tongue and groove cedar up to 4ft chair rail and then painted walls, and the bathroom is fully water proofed with pvc tongue and groove beadboard (4' up from floor) and sealed painted panels on top all trim is pvc and ceiling is FRP. The well cap is housed in an insulated building and the line leading to house is in 12" arctic pipe that comes up into the linen closet of back room. Homeowner has made every effort to insure no freeze-ups in winter. Homeowner installed a 250 gallon holding tank so well pump isn't running on and off, another way to insure life of pump. There is Takagi propane on demand water heater and whole house water filter system all housed in dedicated water mechanical room. A brand new Thermo Pride oil furnace installed fall of 2024 (highly efficient as owner didn't use wood stove this past winter and average cost of heating oil this past winter was $79 a month) there is also a Toyo oil stove model Laser 56 installed in 2021 and serviced annually (this is included in monthly fuel cost-run off same 300 gallon tank). A Blaze King wood stove. There is not currently a septic system, homeowners use a composting toilet. Their plan was to install a septic system this year but decided to move out of state this year instead of next year. Home is being sold mostly furnished including all appliances and priced accordingly to reflect need to install septic system. Homeowners are in process of packing and some pictures reflect this process and will follow-up with additional pictures showing all boxes and personal items removed. Also, homeowner will include more pictures of property and yard once they have things mowed and straightened. Homeowner has been working on selling and going through all outbuildings and shop and will include pictures once all is cleaned and packed. Please don't miss out on great opportunity to own a piece of the "Last Frontier". Very Motivated Seller, come take a look! Being sold As-Is. Priced well below market value ($425,000-450,000) to move quickly and to allow buyer to make changes to add septic and repairs to shop. Any reasonable offer will be considered.
Sold
Price Unknown
Mile 81 Richardson Hwy, Copper Center, AK 99573
2beds
1,200sqft
Single Family Residence
Built in 1980
6.49 Acres Lot
$-- Zestimate®
$--/sqft
$1,776 Estimated rent
Home value
Not available
Estimated sales range
Not available
$1,776/mo
Zestimate® history
Owner options
List your home for rent
$1,776/mo
Rent Zestimate®
Find your next renter with Zillow Rental Manager. Plus, with online applications, you can quickly screen prospective tenants – for free.
$1,776/mo
Rent Zestimate®
Refinance and save
Refinancing to a lower rate could help reduce your monthly payments and save thousands over the life of the loan.
Explore your selling options
Work with a Zillow partner agent
Leverage their expertise and Zillow's premium Showcase listings to get your home seen by more buyers.
Get startedList with your own agent
Get your home in front of millions of buyers by listing it on Zillow.
Learn how to do itSell it yourself
Take full control of how buyers see your home on Zillow by listing For Sale by Owner (FSBO).
List your homeWhat's special
Zillow last checked:
Listing updated:
Listed by:
Margaret Billinger,
Jack White Real Estate Mat Su
Bought with:
Lori Leahy
RE/MAX Dynamic Properties Mat-Su Branch
Source: AKMLS,MLS#: 25-9157
Facts & features
Interior
Bedrooms & bathrooms
- Bedrooms: 2
- Bathrooms: 1
- Full bathrooms: 1
Heating
- Floor Furnace, Forced Air, Oil, Wood
Appliances
- Included: Washer &/Or Dryer
Features
- BR/BA on Main Level, Wired for Data, Wood Counters, Storage
- Flooring: Carpet, Luxury Vinyl, Vinyl
- Windows: Window Coverings
- Has basement: No
- Has fireplace: Yes
- Fireplace features: Wood Burning Stove, Fire Pit
- Common walls with other units/homes: No Common Walls
Interior area
- Total structure area: 1,200
- Total interior livable area: 1,200 sqft
Property
Parking
- Parking features: Circular Driveway, RV Access/Parking, No Garage, No Carport
- Has uncovered spaces: Yes
Features
- Patio & porch: Deck/Patio
- Has view: Yes
- View description: Partial
- Waterfront features: None, No Access
Lot
- Size: 6.49 Acres
- Features: Fire Service Area, Poultry Allowed, Road Service Area
- Topography: Gently Rolling
Details
- Additional structures: Workshop, Barn/Shop, Poultry Coop, Greenhouse, Outhouse, Shed(s)
- Parcel number: 0000000
- Zoning: UNZ
- Zoning description: Not Zoned
Construction
Type & style
- Home type: SingleFamily
- Architectural style: Cabin
- Property subtype: Single Family Residence
Materials
- Wood Frame - 2x4, Wood Frame - 2x6, Wood Siding
- Roof: Metal
Condition
- New construction: No
- Year built: 1980
- Major remodel year: 2016
Utilities & green energy
- Sewer: None
- Water: Well
- Utilities for property: Electric, Phone Connected, Cable Connected
Community & HOA
Location
- Region: Copper Center
Financial & listing details
- Date on market: 7/18/2025
- Road surface type: Paved
Price history
| Date | Event | Price |
|---|---|---|
| 7/7/2026 | Sold | -- |
Source:  AKMLS #25-9157 Report a problem AKMLS #25-9157 Report a problem | ||
| 4/30/2026 | Pending sale | $319,900$267/sqft |
Source: AKMLS #25-9157 Report a problem | ||
| 9/23/2025 | Price change | $319,900-3%$267/sqft |
Source: AKMLS #25-9157 Report a problem | ||
| 8/11/2025 | Price change | $329,900-5.5%$275/sqft |
Source: AKMLS #25-9157 Report a problem | ||
| 7/18/2025 | Listed for sale | $349,000$291/sqft |
Source: AKMLS #25-9157 Report a problem | ||
Public tax history
Tax history is unavailable.
Neighborhood: 99573
Nearby homes
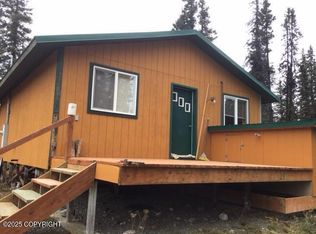
- $--2 bd1 ba768 sqftMi 81.2 Richardson Hwy, Copper Center, AK 99573Sold
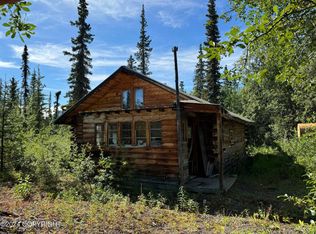
- $--2 bd1 ba989 sqftMi 81 Richardson Hwy, Copper Center, AK 99573Sold
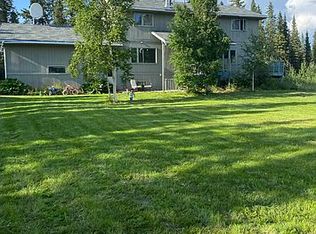
- $--1 AcresLo01 Silver Spring Loop Rd, Copper Center, AK 99573Off Market
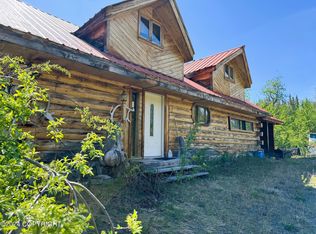
- $--5 bd2 ba3.2k sqftMi 79 5 Richardson Hwy, Copper Center, AK 99573Sold
- $--2 bd1 ba1.8k sqftMile .5 Edgerton Hwy, Copper Center, AK 99573Sold
- $--5.22 AcresMi 6 Edgerton Hwy, Copper Center, AK 99573Sold
- $--2 bd1 ba1.2k sqftMi 3 9 Edgerton Hwy, Copper Center, AK 99573Off Market
- $--8.56 AcresMI 5.6 Edgerton Hwy, Copper Center, AK 99573Off Market
Nearby schools
GreatSchools rating
- 9/10Kenny Lake SchoolGrades: PK-12Distance: 5.9 mi
Schools provided by the listing agent
- Elementary: Kenny Lake
- Middle: Kenny Lake
- High: Kenny Lake
Source: AKMLS. This data may not be complete. We recommend contacting the local school district to confirm school assignments for this home.
- Alaska
- Copper River
- Copper Center
- 99573
- Mile 81 Richardson Hwy
Nearby cities
Other Copper Center Topics
