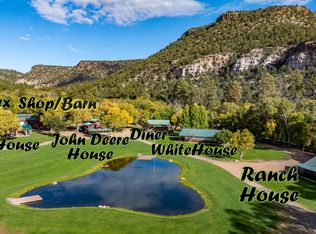
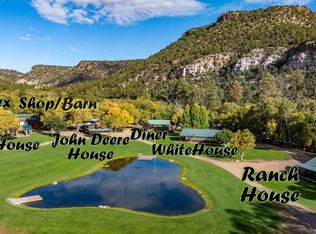
The Hines Ranch Retreat is the most magical property in western New Mexico. Sleeping approximately 40 (4 homes and 4 cabins), with a full commercial diner, (soda fountain and pizza oven) on +/-96 acres with 3.75 acre water rights, spring-fed domestic water, and an agriculture well. There's a 20-acre meadow with a 0.5-acre pond stocked with trophy fish and a minnow pond supplied by a spring-fed waterfall surrounded by diverse vegetation creating a wildlife haven. Land With nearly +/-100 acres there is plenty of room to spread out and have fun on the 20 acre meadow with three ponds. The driveway being right off the pavement you can’t beat the accessibility of this parcel. With waterfall features, a live spring, ponds and an intermittent creek this land has a diversity of plants and wildlife that can’t be matched. You have your own riding trails within the property and access to thousands of miles of trails right out your front door. Improvements This extraordinary retreat comprises eleven charming buildings looking towards a spring-fed private pond. The scenery turns to magic in the evenings and with a full spectrum of antique lights to light the pathways your gatherings will be perfect outdoors as the sun sets. Whether you're looking for a private escape or a gathering place for family and friends, this retreat provides ample space and amenities to accommodate a range of activities. The ranch house is a beautiful log exterior ranch-style home, is +/- 2400 sq. ft. with 4 bedrooms, 2 baths w/shower & 1 bathroom w/tub. It also includes a full kitchen & dining, large living room with wood stove and a mudroom with washer and dryer. The huge front porch looks directly towards the pond. The White House is square log built, open floor plan with a kitchen 2 bedroom, bath w/shower, a large loft and a large open living area. At +/-1725 sq. ft. it also includes a large utility/mud room with washer and dryer. 3 sides are wrapped with a covered patio deck. The Diner has a huge front porch overlooking the pond and the large 20 acre meadow. Step inside to enjoy the soda fountain while waiting on a meal from the pizza oven or commercial kitchen. The 1600 sq. ft. also includes a barber shop, full bathroom and an entertainment area with projector screen. The John Deere home is a multistory cabin-style home with three levels. It includes a greenhouse, a large storage room and 2 bedrooms on the main level. Upstairs is a bedroom, kitchen and bathroom w/ shower. One more level you find the rest of the 2665 sq. ft. in a small loft, living area and a walk out balcony with the best views of the entire property. The Stone-faced home offers a 360 degree home with a total wrap around covered patio, is 1200 sq. ft. 2 bedroom 2 bathroom with appliances, a wood burning fireplace, and central heat and air. The view of the giant oaks and pond from the front windows and porch are unmatched beauty. Behind the John Deere home is the fully insulated drive thru 70X40 metal red shop/barn. Behind the barn is the cabin stays complex (4 cabins) with separate mens & womens bathrooms w/showers. Each cabin is 160 square feet, insulated and beautifully done with tongue and groove pine interior and sleeps 4. The property has 18 video surveillance cameras with remote phone access. The owner has done a tremendous job with upkeep and incorporating modern technology to make it as easy as possible. Property could be used as a rental property to either corporations and businesses for retreats or to families for vacations to generate income when not in use by the owner. Recreation & Water Rights The property is currently enrolled in the E plus program and has historically received tags. (The future of the tags depends on the continued enrollment, continued habitat improvement and availability of the program). This prope
Active
$4,650,000
Mile Post 7.3 Highway 32 Highway #Hines Ranch Retreat, Apache Creek, NM 87820
15beds
0baths
2,665sqft
Farm, Agriculture, Mountain, Recreational
Built in 2000
96 Acres Lot
$681,400 Zestimate®
$1,745/sqft
$-- HOA
What's special
Wood burning fireplaceSoda fountainBarber shopLarge storage roomLive springFull kitchen and diningWaterfall features
- 346 days
- 242
- 7
Zillow last checked:
Listing updated:
Listed by:
Greg Liddle 970-946-0374,
Hayden Outdoors LLC 970-674-1990
Source: CREN,MLS#: 829113
Facts & features
Interior
Bedrooms & bathrooms
- Bedrooms: 15
- Bathrooms: 0
Appliances
- Included: Dishwasher, Disposal, Dryer, Exhaust Fan, Microwave, Range Top, Range, Refrigerator, Washer
Features
- All Furnishings
- Has basement: No
- Furnished: Yes
Interior area
- Total structure area: 2,665
- Total interior livable area: 2,665 sqft
Property
Features
- Levels: One,Other,Two
- Stories: 2
- Patio & porch: Deck
- Exterior features: Gas Grill, Landscaped
- Has view: Yes
- View description: Mountain(s), Valley
- Has water view: Yes
- Water view: Stream/River
- Waterfront features: Pond, Seasonal Stream/Spring
Lot
- Size: 96 Acres
- Features: Borders National Forest, Boundaries Surveyed, Cleared
- Topography: Level,Rolling
Details
- Additional structures: Barn(s), Bunk House, Equipment Shed, Greenhouse, Guest House
- Parcel number: 3102024462033
- Zoning description: Multi-Use
- Other equipment: Propane Tank-Owned
Construction
Type & style
- Home type: SingleFamily
- Architectural style: Cabin,Farm House,Log,Ranch,Southwest
- Property subtype: Farm, Agriculture, Mountain, Recreational
Condition
- New construction: No
- Year built: 2000
Utilities & green energy
- Sewer: Septic Tank, Septic Installed
- Water: Well, Spring
- Utilities for property: Electricity Connected, Internet, Propane-Tank Owned
Community & HOA
Community
- Subdivision: None
HOA
- Has HOA: No
Location
- Region: Aragon
- Elevation: 6800
Financial & listing details
- Price per square foot: $1,745/sqft
- Annual tax amount: $3,200
- Date on market: 10/9/2025
- Has irrigation water rights: Yes
- Electric utility on property: Yes
Estimated market value
$681,400
$491,000 - $940,000
Not available
Price history
| Date | Event | Price |
|---|---|---|
| 10/9/2025 | Listed for sale | $4,650,000$1,745/sqft |
Source:  CREN #829113 Report a problem CREN #829113 Report a problem | ||
Public tax history
Tax history is unavailable.
Monthly payment
Est. payment
Payment breakdown
Explore the cost of this home by adjusting the details. Changes won't be saved.Climate risks
Neighborhood: 87820
Nearby schools
Schools provided by the listing agent
- Elementary: Open Enrollment
- Middle: Open Enrollment
- High: Open Enrollment
Source: CREN. This data may not be complete. We recommend contacting the local school district to confirm school assignments for this home.