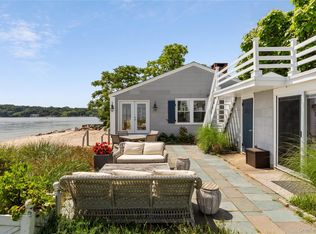
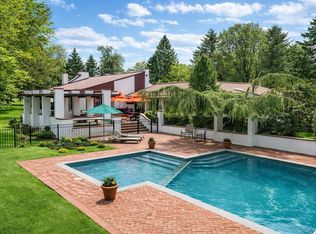
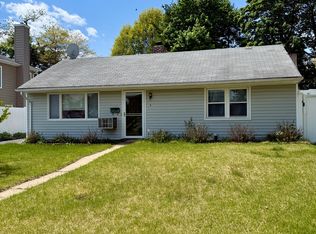
An extraordinary offering, 125 Horseshoe Road is a private waterfront estate of rare distinction, blending architectural elegance with resort-caliber amenities across an expansive, impeccably designed residence. Comprising 6 bedrooms and 8 baths, the home is thoughtfully curated for both grand-scale entertaining and refined daily living. The first level unveils an impressive entertaining pavilion, complete with a full kitchen and bath ideal for hosting. The upper level presents a sophisticated formal living and dining suite, where elevated finishes create a striking backdrop for intimate gatherings. The primary suite is accompanied by 3 4 additional bedrooms, offering flexibility for guest accommodations, private offices, or bespoke lifestyle spaces. A reimagined barn serves as a statement amenity transformed into a climate-controlled wine cellar, private fitness studio, and curated entertaining lounge, delivering an unparalleled lifestyle experience. Outdoors, the estate rivals a private resort, with access to a pool, tennis and/or pickleball courts, and direct waterfront access for kayaking, boating, or simply enjoying the serenity of the shoreline. Discreet, exclusive, and undeniably exceptional, this is a rare opportunity to reside in a waterfront estate of uncompromising luxury.
Apartment for rent
$22,000/mo
Fees may apply
Mill Neck, NY 11765
6beds
10,905sqft
Price may not include required fees and charges. Learn more|
Multifamily
Available now
Central air
In unit laundry
2 Garage spaces parking
Oil
What's special
Private waterfront estateElevated finishesPrimary suiteImpressive entertaining pavilionPrivate fitness studioCurated entertaining lounge
- 91 days |
- -- |
- -- |
Zillow last checked:
Listing updated:


Let’s turn your rent into credit progress
Build credit history with every on-time payment and get credit for the payment you’re already making.
Facts & features
Interior
Bedrooms & bathrooms
- Bedrooms: 6
- Bathrooms: 8
- Full bathrooms: 8
Heating
- Oil
Cooling
- Central Air
Appliances
- Included: Dishwasher, Dryer, Microwave, Range, Washer
- Laundry: In Unit
Features
- Beamed Ceilings, Cathedral Ceiling(s), First Floor Bedroom, First Floor Full Bath, High Ceilings, Open Floorplan
Interior area
- Total interior livable area: 10,905 sqft
Property
Parking
- Total spaces: 2
- Parking features: Driveway, Garage, Covered
- Has garage: Yes
- Details: Contact manager
Features
- Exterior features: Architecture Style: Estate, Bayfront, Beamed Ceilings, Cathedral Ceiling(s), Driveway, First Floor Bedroom, First Floor Full Bath, Garage, Heated Garage, Heating: Oil, High Ceilings, In Ground, Open Floorplan, Stainless Steel Appliance(s), Water Access
- Pool features: In Ground
- Has water view: Yes
- Water view: Waterfront
- On waterfront: Yes
Construction
Type & style
- Home type: MultiFamily
- Property subtype: MultiFamily
Condition
- Year built: 1911
Community & HOA
Location
- Region: Mill Neck
Financial & listing details
- Lease term: 12 Months


Price history
| Date | Event | Price |
|---|---|---|
| 7/8/2026 | Price change | $22,000-20%$2/sqft |
Source: OneKey® MLS as distributed by MLS GRID #983915 Report a problem | ||
| 4/13/2026 | Listed for rent | $27,500$3/sqft |
Source: OneKey® MLS as distributed by MLS GRID #983915 Report a problem | ||
Neighborhood: Mill Neck
Nearby schools
GreatSchools rating
- NABayville Elementary SchoolGrades: PK-2Distance: 0.8 mi
- 7/10Locust Valley Middle SchoolGrades: 6-9Distance: 1.7 mi
- 9/10Locust Valley High SchoolGrades: 9-12Distance: 1.7 mi