Skip main navigation
Off market
  • $1,401,400

    Milton Dr, Malvern, PA 19355

    5beds
    4,938sqft
    SingleFamily
    Built in 2019
    9,147 Square Feet Lot
    $1,401,400 Zestimate®
    $284/sqft
    $5,373 Estimated rent

    Home value

    $1,401,400

    $1.22M - $1.61M

    $5,373/mo

    Zestimate® history
    Loading
    Loading...

    Owner options

    List your home for rent

    $5,373/mo

    Rent Zestimate®

    Find your next renter with Zillow Rental Manager. Plus, with online applications, you can quickly screen prospective tenants – for free.

    Learn more

    $5,373/mo

    Rent Zestimate®

    Refinance and save

    $9,083/mo

    Est. payment

    Refinancing to a lower rate could help reduce your monthly payments and save thousands over the life of the loan.

    See today's rates

    $9,083/mo

    Est. payment

    Explore your selling options

    Work with a Zillow partner agent

    Leverage their expertise and Zillow's premium Showcase listings to get your home seen by more buyers.

    Get started

    List with your own agent

    Get your home in front of millions of buyers by listing it on Zillow.

    Learn how to do it

    Sell it yourself

    Take full control of how buyers see your home on Zillow by listing For Sale by Owner (FSBO).

    List your home

    What's special

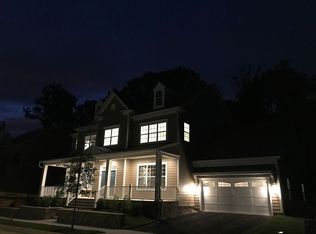
    ***A 1200 sq ft FINISHED BASEMENT (construction scheduled and in progress) with luxury vinyl plank flooring ADDS to the already spacious 3700+ sq ft on the first and second floors, all equipped with plenty of amenities. *** Built in 2019, 201 Milton Drive has a Rittenhouse II Craftsman Elite elevation that provides a distinguished entrance to the home. The perfectly planned layout offers luxury living on three levels appointed with a modern interior with clean lines and opens spaces, rife with current finishes like hand scraped wide plank hardwood floors and classic moldings. The impressive entry hall has a 2 story ceiling and dramatic curved staircase and leads to a formal living room on one side and a banquet sized dining room with classic moldings on the other side while a large kitchen, anchored by a fabulously large island was designed as part of an open dining-family area. Featured is bright white designer cabinetry, quartz countertops, a Jenn-Air gas range with hood, and built-in refrigerator. This signature space is flanked by the sunlit breakfast room and the family room with a gas fireplace. A mud room off the kitchen is outfitted with custom built cubbies, a workspace, a large pantry and entrance to the three car garage. A guest room with private bath finishes out the main level. The second level features the Owner's Suite with double door entry. This bright and relaxing space has a sitting area, and a spa bath with soaking tub, a walk-in shower and his n her's vanities along with a lavish dressing area with walk-in closets and linen closet. Bedroom 2 has a private bath. Bedrooms 3 and 4 share a Jack n Jill bath. This level is completed by a full size laundry room with sink, storage and linen closets. Spring Oak has interconnected streets, tree lined sidewalks, walking trails and game courts. With its warm sense of community, residents enjoy a state-of-the-art Clubhouse with a fitness center and swimming pool. Situated in the heart of Malvern just minutes from the turnpike and supported by the award winning Great Valley School District, this stunning residence benefits from all the Mainline has to offer. Just a year old and offering a desirable alternative to waiting for new construction, it is a home not to be missed. Please note that the basin behind the home is still a construction basin designed to hold water and will be converted upon completion.

    This property is off market, which means it's not currently listed for sale or rent on Zillow. This may be different from what's available on other websites or public sources.

    Facts & features

    Interior

    Bedrooms & bathrooms
    • Bedrooms: 5
    • Bathrooms: 4
    • Full bathrooms: 4
    Heating
    • Forced air, Gas
    Cooling
    • Central
    Features
    • Kitchen Island, Walk-In Closet(s), Eat-in Kitchen, Open Floorplan, Formal/Separate Dining Room, Master Bath(s), Breakfast Area, Family Room Off Kitchen, Stall Shower
    • Basement: Y
    • Has fireplace: Yes
    Interior area
    • Total interior livable area: 4,938 sqft
    • Finished area below ground: 1200

    Property

    Parking
    • Total spaces: 2
    • Parking features: Garage - Attached
    Features
    • Pool features: In Ground, Community
    Lot
    • Size: 9,147 sqft
    Details
    • Parcel number: 350402810000
    • Special conditions: Standard

    Construction

    Type & style
    • Home type: SingleFamily
    • Architectural style: Traditional
    Condition
    • Year built: 2019

    Community & neighborhood

    Location
    • Region: Malvern
    • Municipality: CHARLESTOWN TWP

    HOA & financial

    HOA
    • Has HOA: Yes
    • HOA fee: $281 monthly

    Other

    Other facts
    • Heating: Forced Air, Programmable Thermostat
    • AssociationYN: true
    • FireplaceYN: true
    • GarageYN: true
    • AttachedGarageYN: true
    • HeatingYN: true
    • CoolingYN: true
    • StructureType: Detached
    • StoriesTotal: 2
    • ArchitecturalStyle: Traditional
    • InteriorFeatures: Kitchen Island, Walk-In Closet(s), Eat-in Kitchen, Open Floorplan, Formal/Separate Dining Room, Master Bath(s), Breakfast Area, Family Room Off Kitchen, Stall Shower
    • SpecialListingConditions: Standard
    • ParkingFeatures: Driveway, Attached Garage, Garage Faces Front, Inside Entrance
    • ConstructionMaterials: HardiPlank Type
    • CoveredSpaces: 2
    • PoolFeatures: In Ground, Community
    • Cooling: Central Air
    • BelowGradeFinishedArea: 1200
    • Basement: Y
    • MlsStatus: Active
    • Municipality: CHARLESTOWN TWP

    Price history

    DateEventPrice
    8/16/2020Listing removed$949,900$192/sqft
    Source: Keller Williams Realty #PACT510794 Report a problem
    7/21/2020Listed for sale$949,900$192/sqft
    Source: KW Greater West Chester #PACT510794 Report a problem

    Public tax history

    YearProperty taxesTax assessment
    2025$96 +2.1%$3,180
    2024$94 +2.4%$3,180
    2023$92 +2.6%$3,180
    2022$90 +2%$3,180
    2021$88 +302.7%$3,180
    2020$22 -74%$3,180
    2019$84 +1.9%$3,180
    2018$82 +9951.2%$3,180
    2017$1 $3,180
    2016-- $3,180

    Find assessor info on the county website

    Neighborhood: 19355

    Nearby schools

    GreatSchools rating
    Schools provided by the listing agent
    • Elementary: CHARLESTOWN
    • Middle: GREAT VALLEY M.S.
    • High: GREAT VALLEY
    • District: GREAT VALLEY

    Source: The MLS. This data may not be complete. We recommend contacting the local school district to confirm school assignments for this home.

    Get a cash offer in 3 minutes
    Find out how much your home could sell for in as little as 3 minutes with a no-obligation cash offer.
    Estimated market value
    $1,401,400
    Get a cash offer in 3 minutes
    Find out how much your home could sell for in as little as 3 minutes with a no-obligation cash offer.
    Estimated market value
    $1,401,400