NO HOA! WOODED ACREAGE HOMESITES! Meet The Henderson—where primarily one-level living meets privacy, flexibility, and enough land that borrowing a cup of sugar from the neighbors might require comfortable shoes. Inside, the light-filled Great Room flows into a chef-inspired kitchen with an oversized island ready for morning coffee, family dinners, entertaining, unopened mail, and everything else that somehow ends up on the counter. A formal dining area is designed for holidays—or looking beautiful while everyone eats at the island. The first-floor Primary Suite is tucked away for privacy with a spacious walk-in closet and well-appointed bath. Two additional bedrooms sit on the opposite side of the home because sometimes the secret to happy living is simply putting everyone a little farther apart. A Jack-and-Jill bath and separate powder room keep the morning traffic jams to a minimum. The laundry/mudroom off the garage gives shoes, bags, and everyday clutter a designated place to attempt to stay organized. Upstairs, the bonus room is ready to become a media room, office, gym, hobby space, guest retreat, or the emergency hiding spot when someone texts, “We’re five minutes away!” Outside, mature trees and wooded acreage provide plenty of room to relax, entertain, garden, explore, or simply enjoy not staring directly into your neighbor’s kitchen window. With NO HOA, plenty of breathing room, and a floor plan designed for real life, The Henderson proves you can have your space—and actually enjoy it too.
New construction
$684,633
Mm Blackwater Henderson Rd Homesite 6, Virginia Beach, VA 23457
3beds
2,606sqft
Single Family Residence
Built in 2026
2.6 Acres Lot
$-- Zestimate®
$263/sqft
$-- HOA
What's special
Well-appointed bathLight-filled great roomOversized islandSeparate powder roomFormal dining areaChef-inspired kitchenJack-and-jill bath
- 7 days
- 221
- 7
Zillow last checked:
Listing updated:
Listed by:
Deana Renn,
AtCoastal Realty 757-751-0003,
Joy Mills,
AtCoastal Realty
Source: REIN Inc.,MLS#: 10651319
Facts & features
Interior
Bedrooms & bathrooms
- Bedrooms: 3
- Bathrooms: 3
- Full bathrooms: 2
- 1/2 bathrooms: 1
Rooms
- Room types: 1st Floor BR, 1st Floor Primary BR, Attic, Breakfast Area, PBR with Bath, Utility Room
Primary bedroom
- Level: First
Bedroom
- Level: First
Bedroom
- Level: First
Heating
- Heat Pump
Cooling
- Central Air
Appliances
- Included: Dishwasher, Microwave, Electric Range, Water Softener, Electric Water Heater
- Laundry: Dryer Hookup, Washer Hookup
Features
- Dual Entry Bath (Br & Br), Primary Sink-Double, Walk-In Closet(s), Entrance Foyer, Pantry
- Flooring: Carpet, Vinyl
- Attic: Pull Down Stairs
- Has fireplace: No
Interior area
- Total interior livable area: 2,606 sqft
Property
Parking
- Total spaces: 2
- Parking features: Garage Att 2 Car
- Attached garage spaces: 2
Features
- Stories: 2
- Patio & porch: Porch
- Pool features: None
- Fencing: None
- Has view: Yes
- View description: Trees/Woods
- Waterfront features: Not Waterfront
Lot
- Size: 2.6 Acres
- Features: Wooded
Details
- Zoning: AG-1
- Special conditions: Owner Agent
Construction
Type & style
- Home type: SingleFamily
- Architectural style: Traditional
- Property subtype: Single Family Residence
Materials
- Vinyl Siding
- Foundation: Other
- Roof: Asphalt Shingle
Condition
- New construction: Yes
- Year built: 2026
Details
- Warranty included: Yes
Utilities & green energy
- Sewer: Septic Tank
- Water: Well
Green energy
- Energy efficient items: Construction
Community & HOA
Community
- Subdivision: Blackwater - 354
HOA
- Has HOA: No
Location
- Region: Virginia Beach
Financial & listing details
- Price per square foot: $263/sqft
- Annual tax amount: $6,953
- Date on market: 8/29/2026
Estimated market value
Not available
Estimated sales range
Not available
Not available
Price history
Price history is unavailable.
Public tax history
Tax history is unavailable.
Monthly payment
Est. payment
Payment breakdown
Explore the cost of this home by adjusting the details. Changes won't be saved.Climate risks
Neighborhood: Princess Anne
Nearby schools
Schools provided by the listing agent
- Elementary: Creeds Elementary
- Middle: Princess Anne Middle
- High: Kellam
Source: REIN Inc.. This data may not be complete. We recommend contacting the local school district to confirm school assignments for this home.
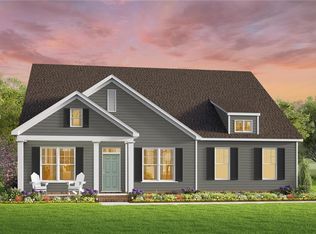
- $735,0443 bd2 ba1.9k sqftMm Blackwater Whitehurst Rd HOMESITE 2, Virginia Beach, VA 23457New Construction
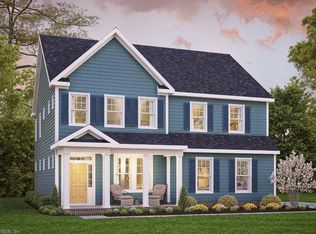
- $743,0944 bd4 ba2.7k sqftMm Blackwater Engle Rd HOMESITE 6, Virginia Beach, VA 23457New Construction
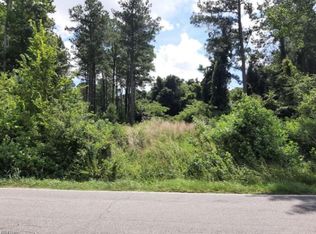
- $225,0004.28 acres6636 Blackwater Rd, Virginia Beach, VA 23457Lot/Land
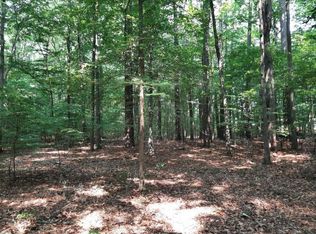
- $235,0006.34 acres6628 Blackwater Rd, Virginia Beach, VA 23457New Construction
Similar homes
- $743,0944 bd4 ba2.7k sqftMm Blackwater Engle Rd Homesite 6, Virginia Beach, VA 23457New ConstructionMLS ID #10651325, Deana Renn. REIN Inc.
- $792,4114 bd4 ba3.1k sqftMm Blackwater Davidson Rd Homesite 6, Virginia Beach, VA 23457New Construction
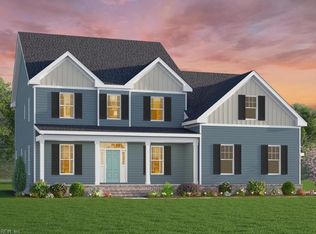 REIN Inc.
 - from $684,6333 bd3 ba2.6k sqftThe Henderson Plan, Blackwater Woods, Virginia Beach, VA 23457New Construction
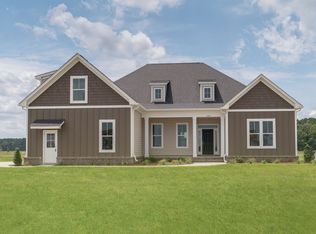 Kirbor Homes
 - $669,0004 bd3 ba2k sqft1924 Land Of Promise Rd, Chesapeake, VA 23322For Sale
 MLS ID #10644422, Sean McPherson. REIN Inc.
 - $599,0004 bd3 ba2k sqft102 E Point Estates Road, Knotts Island, NC 27950For Sale
 MLS ID #100563935, Kenneth (Todd) Annis, Howard Hanna WEW/EC. Hive MLS
