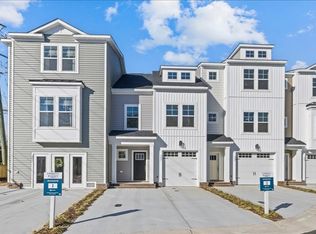
The Grandview Townhome offers the comfort and functionality of a traditional home in a smart, low-maintenance design. The main level features an open-concept great room, dining area, and kitchen with a center island, pantry, and generous workspace. A rear concrete patio extends the living space outdoors, while the welcoming front porch, powder room, attached one-car garage, and driveway parking add everyday convenience. Upstairs, the private primary suite includes a walk-in closet and en-suite bath with dual vanities. Two additional bedrooms share a full hall bath, and the centrally located laundry area simplifies daily routines. The third floor features a spacious fourth bedroom and full bath, creating a flexible retreat for guests, a home office, media room, playroom, or fitness space. With four bedrooms, three-and-a-half baths, open living areas, and versatile spaces across three finished levels, The Grandview is designed for comfortable, flexible living.
New construction
$527,825
Mm Grandview Way, Virginia Beach, VA 23452
4beds
1,800sqft
Townhouse
Built in 2026
-- sqft lot
$-- Zestimate®
$293/sqft
$199/mo HOA
What's special
Attached one-car garageDriveway parkingOpen-concept great roomCentrally located laundry areaThree-and-a-half bathsFour bedroomsTwo additional bedrooms
- 5 days |
- 139 |
- 2 |
Zillow last checked:
Listing updated:
Listed by:
Stacy Potts,
Focus Realty LLC 757-675-9904
Source: REIN Inc.,MLS#: 10649507
Facts & features
Interior
Bedrooms & bathrooms
- Bedrooms: 4
- Bathrooms: 4
- Full bathrooms: 3
- 1/2 bathrooms: 1
Rooms
- Room types: PBR with Bath, Utility Closet
Heating
- Forced Air, Heat Pump
Cooling
- Central Air, Heat Pump
Appliances
- Included: Dishwasher, Disposal, Microwave, Gas Range, Tankless Water Heater, Gas Water Heater
- Laundry: Dryer Hookup, Washer Hookup
Features
- Walk-In Closet(s), Ceiling Fan(s)
- Flooring: Carpet, Ceramic Tile, Laminate/LVP
- Number of fireplaces: 1
- Fireplace features: Electric
Interior area
- Total interior livable area: 1,800 sqft
Property
Parking
- Total spaces: 1
- Parking features: Garage Att 1 Car, 2 Space
- Attached garage spaces: 1
Features
- Levels: Three Or More
- Stories: 4
- Patio & porch: Patio
- Pool features: None
- Fencing: Partial,Fenced
- Has view: Yes
- View description: Bay, City
- Has water view: Yes
- Water view: Bay
- Waterfront features: Bay, Dock
Construction
Type & style
- Home type: Townhouse
- Property subtype: Townhouse
- Attached to another structure: Yes
Materials
- Vinyl Siding
- Foundation: Slab
- Roof: Asphalt Shingle
Condition
- New construction: Yes
- Year built: 2026
Utilities & green energy
- Sewer: City/County
- Water: City/County
Community & HOA
Community
- Subdivision: All Others Area 42
HOA
- Has HOA: Yes
- Amenities included: Dock
- Second HOA fee: $199 monthly
Location
- Region: Virginia Beach
Financial & listing details
- Price per square foot: $293/sqft
- Annual tax amount: $5,278
- Date on market: 8/17/2026
Estimated market value
Not available
Estimated sales range
Not available
Not available
Price history
Price history is unavailable.
Public tax history
Tax history is unavailable.
Monthly payment
Est. payment
Payment breakdown
Explore the cost of this home by adjusting the details. Changes won't be saved.Climate risks
Neighborhood: Kings Grant
Nearby schools
GreatSchools rating
- 4/10Malibu Elementary SchoolGrades: PK-5Distance: 0.4 mi
- 6/10Independence Middle SchoolGrades: 6-8Distance: 3.1 mi
- 8/10Princess Anne High SchoolGrades: 9-12Distance: 2 mi
Schools provided by the listing agent
- Elementary: King's Grant Elementary
- Middle: Great Neck Middle
- High: Frank W. Cox
Source: REIN Inc.. This data may not be complete. We recommend contacting the local school district to confirm school assignments for this home.
- $15,000-- bd-- ba-- sqftKraus Ave, Glenn dale, MD 20769Off Market
- $800-- bd-- ba-- sqftKraus Ave, Glenn dale, MD 20769Off Market
- $600-- bd-- ba-- sqftKraus Ave, Glenn dale, MD 20769Off Market
- $900-- bd-- ba-- sqftKraus Ave, Glenn dale, MD 20769Off Market
- $900-- bd-- ba-- sqftKraus Ave, Glenn dale, MD 20769Off Market
- $800-- bd-- ba-- sqftKraus Ave, Glenn dale, MD 20769Off Market
- $800-- bd-- ba-- sqftKraus Ave, Glenn dale, MD 20769Off Market
- $200-- bd-- ba-- sqftKraus Ave, Glenn dale, MD 20769Off Market
- $1,000-- bd-- ba-- sqftKraus Ave, Glenn dale, MD 20769Off Market
A local agent can set up tours, give advice and negotiate with sellers.
Similar homes
- $544,5954 bd4 ba1.7k sqftMm North Anna Way, Virginia Beach, VA 23452New Construction
 MLS ID #10649380, Stacy Potts. REIN Inc.
 - from $489,9004 bd3 ba1.8k sqftGrandview Plan, Lookout Point, Virginia Beach, VA 23452New Construction
 Bishard Homes
 - $459,9003 bd4 ba1.6k sqftMm False Cape Way, Virginia Beach, VA 23452New ConstructionREIN Inc.
- $495,0004 bd3 ba1.8k sqft1220 Renoir Ct, Virginia Beach, VA 23454For Sale
 MLS ID #10649914, Kristie Weaver. REIN Inc.
 - $469,9003 bd4 ba1.6k sqftMm Bell Isle Way, Virginia Beach, VA 23452New ConstructionMLS ID #10638950, Stacy Potts. REIN Inc.
- $484,9003 bd4 ba1.6k sqft308 Living Water Way, Virginia Beach, VA 23452New ConstructionREIN Inc.
- $479,9003 bd4 ba1.6k sqft302 Living Water Way, Virginia Beach, VA 23452New ConstructionREIN Inc.
- $489,0003 bd3 ba1.6k sqft128 S Gum Ave, Virginia Beach, VA 23452New ConstructionMLS ID #10646747, Rob Mitchell. REIN Inc.
- $574,9004 bd3 ba1.7k sqft3828 Three Ships Lndg, Virginia Beach, VA 23455For SaleMLS ID #10648594, Amy Doll. REIN Inc.
- $535,0003 bd4 ba1.5k sqft2302 Croix Dr, Virginia Beach, VA 23451For SaleMLS ID #10647109, Jeremy Caleb Johnson. REIN Inc.
- $465,0005 bd4 ba2.4k sqft260 Floridays Way, Virginia Beach, VA 23452For SaleMLS ID #10643093, Megan Anderson. REIN Inc.
- $597,0003 bd3 ba1.8k sqft2413 Smokehouse Rd, Virginia Beach, VA 23456For SaleMLS ID #10650248, Alexandra Serrano. REIN Inc.
- $405,0004 bd4 ba2k sqft624 Rhema Rd, Virginia Beach, VA 23462For SaleMLS ID #10649320, Amelia Connors. REIN Inc.
- $450,0003 bd4 ba1.7k sqft1241 Old Virginia Beach Rd Unit B, Virginia Beach, VA 23451New ConstructionREIN Inc.
- $500,0003 bd3 ba2.1k sqft516 Clara Ln, Virginia Beach, VA 23451For SaleMLS ID #10640572, Nan Harbour. REIN Inc.
- $599,9004 bd4 ba1.7k sqftMm Cape May Floor Plan Way, Virginia Beach, VA 23451New ConstructionREIN Inc.
- $599,9004 bd4 ba1.7k sqft2201 Cypress Ave #C, Virginia Beach, VA 23451New ConstructionREIN Inc.
- $599,9004 bd4 ba1.7k sqft2201 Cypress Ave #A, Virginia Beach, VA 23451New ConstructionREIN Inc.
- $624,9003 bd4 ba1.9k sqft548 22nd St, Virginia Beach, VA 23451For SaleMLS ID #10639997, Sean McPherson. REIN Inc.
- $435,0004 bd2 ba1.8k sqft1118 Tall Oak Dr, Virginia Beach, VA 23462For SaleMLS ID #10640613, Jessica Beck. REIN Inc.
