Welcome home to the Reba floor plan by Kirbor Homes, situated on a picturesque 1+ acre cul-de-sac lot in Sanderson Estates! This 3-bedroom home offers a tranquil backdrop featuring scenic views of a neighboring pond and mature trees. Inside, enjoy a functional design complete with a spacious main-level layout with a spacious kitchen, breakfast area, and great room, along with an oversized 2-car garage with plenty of extra storage space. Low-maintenance living is made simple with a low HOA dedicated solely to community amenity maintenance. Great location just minutes from shopping, restaurants, and easy access to roadways to all areas of Coastal VA and NC. Serene views and room to spread out—schedule your consultation today to personalize your home details!
New construction
$755,166
Mm Raccoon Reba On 16 3 Trl, Chesapeake, VA 23322
3beds
1,938sqft
Single Family Residence
Built in 2026
1.2 Acres Lot
$-- Zestimate®
$390/sqft
$127/mo HOA
What's special
Serene viewsGreat roomSpacious kitchenBreakfast areaSpacious main-level layout
- 1 day |
- 86 |
- 1 |
Zillow last checked:
Listing updated:
Listed by:
Deana Renn,
AtCoastal Realty 757-751-0003,
Joy Mills,
AtCoastal Realty
Source: REIN Inc.,MLS#: 10650490
Facts & features
Interior
Bedrooms & bathrooms
- Bedrooms: 3
- Bathrooms: 3
- Full bathrooms: 2
- 1/2 bathrooms: 1
Rooms
- Room types: Breakfast Area, PBR with Bath, Office/Study, Utility Room
Primary bedroom
- Level: Second
Heating
- Heat Pump
Cooling
- Central Air
Appliances
- Included: Dishwasher, Microwave, Electric Range, Water Softener, Electric Water Heater
- Laundry: Dryer Hookup, Washer Hookup
Features
- Primary Sink-Double, Walk-In Closet(s), Entrance Foyer, Pantry
- Flooring: Carpet, Laminate/LVP, Vinyl
- Attic: Pull Down Stairs
- Has fireplace: No
Interior area
- Total interior livable area: 1,938 sqft
Property
Parking
- Total spaces: 2
- Parking features: Garage Att 2 Car
- Attached garage spaces: 2
Features
- Stories: 2
- Pool features: None
- Fencing: None
- Has view: Yes
- View description: Water, Trees/Woods
- Has water view: Yes
- Water view: Water
- Waterfront features: Not Waterfront
Lot
- Size: 1.2 Acres
- Features: Cul-De-Sac
Details
- Zoning: A-1
- Special conditions: Owner Agent
Construction
Type & style
- Home type: SingleFamily
- Architectural style: Traditional
- Property subtype: Single Family Residence
Materials
- Vinyl Siding
- Foundation: Other
- Roof: Asphalt Shingle
Condition
- New construction: Yes
- Year built: 2026
Details
- Warranty included: Yes
Utilities & green energy
- Sewer: Septic Tank
- Water: Well
Green energy
- Energy efficient items: Construction
Community & HOA
Community
- Subdivision: Sanderson Estates
HOA
- Has HOA: Yes
- Amenities included: Other
- HOA fee: $127 monthly
Location
- Region: Chesapeake
Financial & listing details
- Price per square foot: $390/sqft
- Annual tax amount: $7,938
- Date on market: 8/22/2026
Estimated market value
Not available
Estimated sales range
Not available
Not available
Price history
Price history is unavailable.
Public tax history
Tax history is unavailable.
Monthly payment
Est. payment
Payment breakdown
Explore the cost of this home by adjusting the details. Changes won't be saved.Climate risks
Neighborhood: Pleasant Grove East
Nearby schools
GreatSchools rating
- 10/10Hickory Elementary SchoolGrades: PK-5Distance: 3.7 mi
- 9/10Hickory Middle SchoolGrades: 6-8Distance: 4.9 mi
- 9/10Hickory High SchoolGrades: 9-12Distance: 4.7 mi
Schools provided by the listing agent
- Elementary: Hickory Elementary
- Middle: Hickory Middle
- High: Hickory
Source: REIN Inc.. This data may not be complete. We recommend contacting the local school district to confirm school assignments for this home.
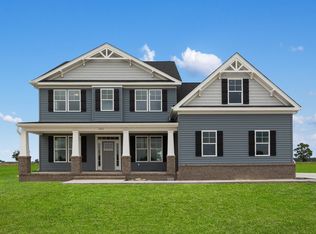
- from $821,1531.2 acres2869 Raccon Trl, Chesapeake, VA 23322New Construction
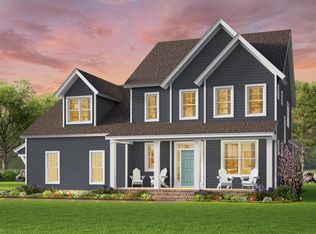
- $915,5004 bd4 ba3.4k sqft2864 Raccoon Trl, Chesapeake, VA 23322New Construction
- $1,069,4175 bd4 ba3.5k sqft2861 Raccoon Trl, Chesapeake, VA 23322New Construction

- $894,5955 bd3 ba3k sqft2857 Raccoon Trl, Chesapeake, VA 23322New Construction

- from $717,747-- sqftPARCEL 21 Homesite 5, Chesapeake, VA 23322New Construction
- from $821,153-- sqftPARCEL 21 Homesite 3, Chesapeake, VA 23322New Construction
- $728,000398.3 acresCedarville Rd, Chesapeake, VA 23322Off Market
- from $770,593-- sqftPARCEL 21 Homesite 2, Chesapeake, VA 23322New Construction
A local agent can set up tours, give advice and negotiate with sellers.
Similar homes
- from $770,5934 bd4 ba2.7k sqftThe Engle Plan, Sanderson Estates, Chesapeake, VA 23322New Construction
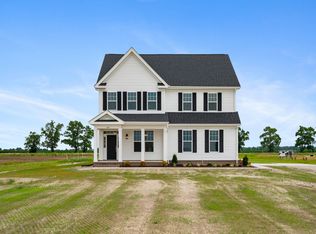 Kirbor Homes
 - $799,9004 bd3 ba2.4k sqft2907 Seven Eleven Rd, Chesapeake, VA 23322New Construction
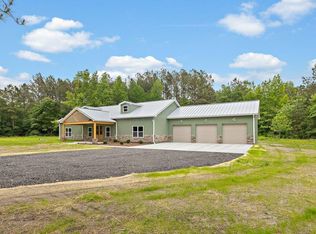 MLS ID #10650499, Rachel Beasley. REIN Inc.
 - from $747,1724 bd3 ba2.5k sqftThe Derring II Plan, Sanderson Estates, Chesapeake, VA 23322New Construction
 Kirbor Homes
 - from $733,7003 bd2 ba1.9k sqftThe Whitehurst Plan, Sanderson Estates, Chesapeake, VA 23322New Construction
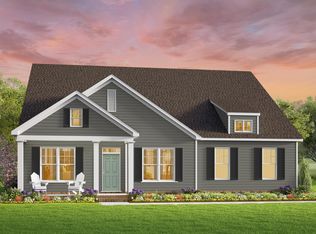 Kirbor Homes
 - $866,9003 bd3 ba2.6k sqftMm Racoon Kentland Trl Parcel 21, Chesapeake, VA 23322New ConstructionREIN Inc.
- from $702,7813 bd3 ba2.6k sqftThe Henderson Plan, The Fields at Taft, Chesapeake, VA 23322New ConstructionKirbor Homes
- $845,9153 bd2 ba1.9k sqftMm Beaver Dam Whitehurst Homesite B 1 Rd, Chesapeake, VA 23322New ConstructionREIN Inc.
- from $739,6133 bd3 ba2.6k sqftThe Henderson Plan, Sanderson Estates, Chesapeake, VA 23322New ConstructionKirbor Homes
- $769,9003 bd3 ba2.6k sqftMm Taft Kentland B 1 Rd, Chesapeake, VA 23322New ConstructionREIN Inc.
- from $765,7873 bd3 ba2.6k sqftThe Kentland Plan, Sanderson Estates, Chesapeake, VA 23322New ConstructionKirbor Homes
- $695,3513 bd2 ba2.1k sqftMm Fields At Taft Squire A 5 Rd, Chesapeake, VA 23322New ConstructionREIN Inc.
- $771,9004 bd4 ba2.7k sqftMm Taft Engle B 1 Rd, Chesapeake, VA 23322New ConstructionREIN Inc.
- $692,9504 bd3 ba2.2k sqftMm Taft Derring A 5 Rd, Chesapeake, VA 23322New ConstructionREIN Inc.
- $888,5973 bd3 ba2.6k sqftMm Beaver Dam Kentland B Rd #1-2, Chesapeake, VA 23322New ConstructionREIN Inc.
- from $731,7913 bd3 ba2.6k sqftThe Kentland Plan, The Fields at Taft, Chesapeake, VA 23322New ConstructionKirbor Homes
- $693,0004 bd4 ba2.6k sqft2430 Ballahack Rd, Chesapeake, VA 23322New ConstructionMLS ID #10627065, Rachael Turner. REIN Inc.
- from $742,9003 bd3 ba2.6k sqftThe Kentland Plan, Southern Pine Estates, Moyock, NC 27958New ConstructionKirbor Homes
- $735,0443 bd2 ba1.9k sqftMm Blackwater Whitehurst Rd Homesite 2, Virginia Beach, VA 23457New ConstructionREIN Inc.
- $880,3844 bd4 ba2.7k sqft1433 Taft Rd, Chesapeake, VA 23322New ConstructionMLS ID #10627091, Deana Renn. REIN Inc.
- $735,0073 bd3 ba2.6k sqftMm Blackwater Kentland Rd Homesite 6, Virginia Beach, VA 23457New ConstructionREIN Inc.
