Skip main navigation
Off market
  • $627,800

    Mm Squire Quartz Trl, Chesapeake, VA 23320

    3beds
    2,109sqft
    Single Family Residence
    Built in 2024
    -- sqft lot
    $627,800 Zestimate®
    $298/sqft
    $3,223 Estimated rent

    Home value

    $627,800

    $590,000 - $665,000

    $3,223/mo

    Zestimate® history
    Loading
    Loading...

    Owner options

    List your home for rent

    $3,223/mo

    Rent Zestimate®

    Find your next renter with Zillow Rental Manager. Plus, with online applications, you can quickly screen prospective tenants – for free.

    Learn more

    $3,223/mo

    Rent Zestimate®

    Refinance and save

    $3,869/mo

    Est. payment

    Refinancing to a lower rate could help reduce your monthly payments and save thousands over the life of the loan.

    See today's rates

    $3,869/mo

    Est. payment

    Explore your selling options

    Work with a Zillow partner agent

    Leverage their expertise and Zillow's premium Showcase listings to get your home seen by more buyers.

    Get started

    List with your own agent

    Get your home in front of millions of buyers by listing it on Zillow.

    Learn how to do it

    Sell it yourself

    Take full control of how buyers see your home on Zillow by listing For Sale by Owner (FSBO).

    List your home

    What's special

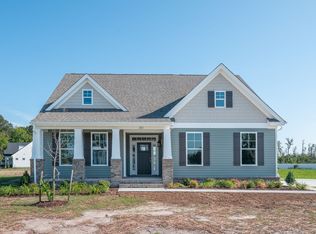
    Step into the Squire, a sprawling ranch design by Kirbor Homes that seamlessly blends modern sophistication with the timeless appeal of single-level living. As sunlight streams through expansive windows, the open-air great room beckons?providing the perfect backdrop for lively game nights, cozy movie marathons or casual gatherings around the impressive 8-foot kitchen island. Picture friends and family enjoying a charcuterie feast on a Friday evening, hosting a book club or settling down for a heartfelt meal in the generous 18-foot dining space?tailor-made for a farmhouse-style table, where birthdays are celebrated and Sunday brunches become a cherished tradition. A well-appointed daily pantry and a separate Costco pantry ensure ample storage space for all your essentials, from the everyday staples to the bulk purchases for weekend family barbecues. The Squire offers flexibility in bedroom arrangements, whether you opt for a 4-bedroom layout or choose 3 bedrooms and a study for those in need of a home office. The primary suite, tucked away for ultimate privacy, boasts a luxurious ensuite bathroom and a spacious walk-in closet?perfect for unwinding after a long work day or indulging in a lazy Sunday morning. Additional features include a mudroom for seamless organization?a practical space for stashing muddy boots after a hike or keeping backpacks neatly arranged. For added convenience, consider the optional door connecting the primary bath to the laundry room, making laundry

    This property is off market, which means it's not currently listed for sale or rent on Zillow. This may be different from what's available on other websites or public sources.

    Zillow last checked:

    Listing updated:

    Source: Kirbor Homes

    Facts & features

    Interior

    Bedrooms & bathrooms
    • Bedrooms: 3
    • Bathrooms: 2
    • Full bathrooms: 2
    Heating
    • Electric, Natural Gas, Heat Pump
    Cooling
    • Central Air
    Appliances
    • Included: Microwave, Range, Dishwasher
    Features
    • Wired for Data, Walk-In Closet(s)
    Interior area
    • Total interior livable area: 2,109 sqft

    Property

    Parking
    • Total spaces: 2
    • Parking features: Attached
    • Attached garage spaces: 2
    Features
    • Levels: 1.0
    • Stories: 1
    • Has view: Yes
    • View description: Territorial

    Construction

    Type & style
    • Home type: SingleFamily
    • Property subtype: Single Family Residence
    Materials
    • Brick, Vinyl Siding
    • Roof: Asphalt
    Condition
    • New Construction,Under Construction
    • New construction: Yes
    • Year built: 2024
    Details
    • Builder name: Kirbor Homes

    Community & neighborhood

    Location
    • Region: Chesapeake
    • Subdivision: Fieldstone Reserve

    HOA & financial

    HOA
    • Has HOA: Yes
    • HOA fee: $52 monthly

    Price history

    DateEventPrice
    12/4/2024Listing removed$592,000$281/sqft
    Source: Kirbor Homes Report a problem
    11/19/2024Price change$592,000-5.7%$281/sqft
    Source: Kirbor Homes Report a problem
    6/17/2024Price change$627,900+6.1%$298/sqft
    Source: Kirbor Homes Report a problem
    6/14/2024Price change$592,000+0.5%$281/sqft
    Source: Kirbor Homes Report a problem
    3/27/2024Price change$589,000-6.5%$279/sqft
    Source: Kirbor Homes Report a problem
    2/20/2024Listed for sale$629,900$299/sqft
    Source: Kirbor Homes Report a problem

    Public tax history

    Tax history is unavailable.

    Neighborhood: Greenbrier East

    Nearby schools

    GreatSchools rating
    Schools provided by the MLS
    • Elementary: Greenbrier Elementary School
    • Middle: Greenbrier Middle School
    • High: Oscar Smith High School
    • District: Chesapeake City School District

    Source: Kirbor Homes. This data may not be complete. We recommend contacting the local school district to confirm school assignments for this home.

    Get pre-qualified for a loan
    At Zillow Home Loans, we can pre-qualify you in as little as 5 minutes with no impact to your credit score.

    An equal housing lender. NMLS #10287.

    Sell for more on Zillow
    Get a Zillow Showcase℠ listing at no additional cost and you could sell for .
    $627,800
    2% more
    +$12,556
    With Zillow Showcase(estimated)
    $640,356