The wait is over…Spencer’s Watch in Northern Suffolk is now; selling! This community situated off of the Nansemond River & near Harbour View is perfect for those looking for a more “relaxed” style of living! Our 2-story “Seaside” floor plan is the “perfect” size if you’re looking for a foot print that isn’t too over whelming! It features 4 bedrooms & 3 full baths including that much sought after 1st floor “primary suite” w/ an additional flex space; great for home office w/ adjacent full bath! Entering the home from the 2-car garage you have a much appreciated mudroom to keep the family organized, open floor plan, family room w/gas fireplace, stainless steel appliances, granite kitchen & bath countertops, custom cabinetry, tankless water heater, programmable thermostats, sodded front yard, custom landscaping package, “full” brick veneer exterior skirt, James Hardie exterior facade, 30 year architectural roof shingles & an outdoor “oasis” of community amenities just; to name a few!!
New construction
$660,000
Mm "the Seaside" Spencers Watch, Suffolk, VA 23435
4beds
2,332sqft
Single Family Residence
Built in 2026
-- sqft lot
$659,400 Zestimate®
$283/sqft
$125/mo HOA
What's special
Sodded front yardJames hardie exterior facadeCustom landscaping packageOpen floor planTankless water heaterCustom cabinetryProgrammable thermostats
- 92 days
- 6
- 0
Zillow last checked:
Listing updated:
Listed by:
Judy Duke,
Wainwright Real Estate 757-495-1900,
Carlo Geronimo,
Wainwright Real Estate
Source: REIN Inc.,MLS#: 10645494
Facts & features
Interior
Bedrooms & bathrooms
- Bedrooms: 4
- Bathrooms: 3
- Full bathrooms: 3
Rooms
- Room types: 1st Floor Primary BR, Attic, Breakfast Area, PBR with Bath, Office/Study
Primary bedroom
- Level: First
Heating
- Natural Gas, Programmable Thermostat, Zoned
Cooling
- Central Air, Zoned
Appliances
- Included: Dishwasher, Disposal, Microwave, Gas Range, Tankless Water Heater, Gas Water Heater
- Laundry: Dryer Hookup, Washer Hookup
Features
- Bar, Primary Sink-Double, Walk-In Closet(s), Ceiling Fan(s), Entrance Foyer, Pantry
- Flooring: Carpet, Laminate/LVP
- Attic: Walk-In
- Number of fireplaces: 1
- Fireplace features: Fireplace Gas-natural
Interior area
- Total interior livable area: 2,332 sqft
Property
Parking
- Total spaces: 2
- Parking features: Garage Att 2 Car, Driveway, Garage Door Opener
- Attached garage spaces: 2
- Has uncovered spaces: Yes
Features
- Stories: 2
- Patio & porch: Porch
- Pool features: None
- Fencing: None
- Waterfront features: Not Waterfront
Details
- Zoning: RES
- Special conditions: Owner Agent
Construction
Type & style
- Home type: SingleFamily
- Architectural style: Contemp
- Property subtype: Single Family Residence
Materials
- Brick, Fiber Cement
- Foundation: Slab
- Roof: Asphalt Shingle
Condition
- New construction: Yes
- Year built: 2026
Utilities & green energy
- Sewer: City/County
- Water: City/County
- Utilities for property: Cable Hookup
Community & HOA
Community
- Subdivision: Spencer's Watch
HOA
- Has HOA: Yes
- HOA fee: $125 monthly
Location
- Region: Suffolk
Financial & listing details
- Price per square foot: $283/sqft
- Annual tax amount: $6,996
- Date on market: 7/24/2026
Estimated market value
$659,400
$626,000 - $692,000
$3,362/mo
Price history
Price history is unavailable.
Public tax history
Tax history is unavailable.
Monthly payment
Est. payment
Payment breakdown
Explore the cost of this home by adjusting the details. Changes won't be saved.Climate risks
Neighborhood: 23435
Nearby schools
Schools provided by the listing agent
- Elementary: Florence Bowser Elementary
- Middle: John Yeates Middle
- High: Nansemond River
Source: REIN Inc.. This data may not be complete. We recommend contacting the local school district to confirm school assignments for this home.
- $739,9004 bd3 ba3.3k sqftMm Aydlett Spencers Watch, Suffolk, VA 23435New Construction

- $678,0754 bd4 ba2.6k sqftMm Multigen Franklin Spencers Watch, Suffolk, VA 23435New Construction

- $616,9004 bd3 ba2.3k sqftMm Bedford Spencers Watch, Suffolk, VA 23435New Construction
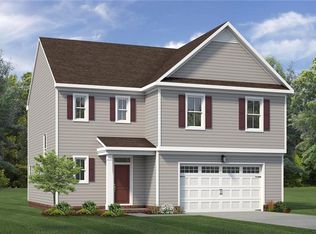
- $807,6104 bd4 ba2.7k sqft3014 Windjammer Rd, Suffolk, VA 23435New Construction

Similar homes
- from $629,4005 bd3 ba2.5k sqftThe Florence at Spencer's Watch with Multi-Gen Plan, Spencers Watch, Suffolk, VA 23435New Construction
 Bishard Homes
 - $688,5004 bd3 ba2.5k sqftMm "the Miller Park" Spencers Watch, Suffolk, VA 23435New Construction
 MLS ID #10645471, Judy Duke. REIN Inc.
 - from $674,9004 bd3 ba2.5k sqftThe Monroe at Spencer's Watch Plan, Spencers Watch, Suffolk, VA 23435New Construction
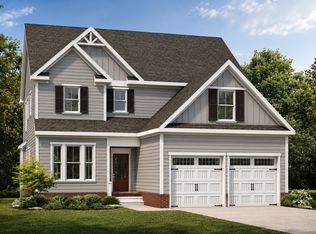 Bishard Homes
 - $663,9005 bd3 ba2.6k sqftMm Franklin Spencers Watch, Suffolk, VA 23435New Construction
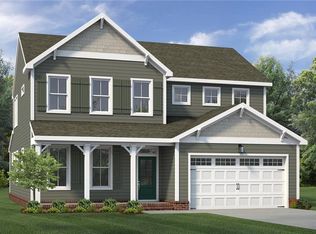 MLS ID #10653445, Bea Cobell. REIN Inc.
