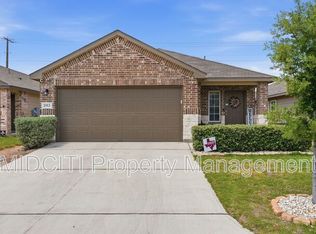
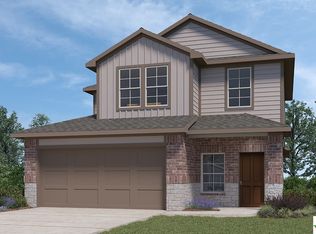
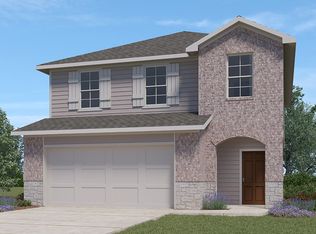
The Emma plan is a two-story home featuring 3 bedrooms, 2.5 baths, and 2 car garage. The entry opens to a grand family room before flowing into the kitchen and dining area with an open floorplan concept. The gourmet kitchen includes granite counter tops, black appliances, and large breakfast island. The upstairs first bedroom suite features an attractive ensuite with walk-in shower and large walk-in closet. The back covered patio comes built-in standard and is located off the family room. Additional features include vinyl sheet flooring in entry, living room, kitchen, hallways and all wet areas, and full yard landscaping and irrigation. This home includes our HOME IS CONNECTED base package which includes the Amazon Dot, Front Door Bell, Front Door Deadbolt Lock, Home Hub, Light Switch, and Thermostat.
This property is not currently displayed as for sale or rent on Zillow. This may be different from what's on other websites or public sources.