Beyond a gated entry, sited within one of the area's most coveted enclaves, Villa Del Cielo on Coyote Circle is a rare single-level Mediterranean estate where timeless architecture, exceptional privacy, and the romance of coastal California converge. Perfectly positioned between Montecito and Santa Barbara, this captivating residence embraces sweeping ocean and mountain vistas, creating a setting that feels both secluded and effortlessly connected to the very best of the Central Coast. Designed for those who appreciate refined living without compromise, the approximately 2,351-square-foot residence unfolds across a seamless, step-free floor plan with no interior stairs or sunken rooms. Sunlight pours through expansive windows, illuminating soaring ceilings, hand-plastered walls, and beautifully proportioned living spaces anchored by multiple fireplaces. Every room flows naturally into the next, from the inviting family room and generous chef's kitchen to elegant formal living and dining spaces designed for intimate evenings or memorable gatherings. The primary suite serves as a private sanctuary, while two additional bedrooms offer exceptional flexibility for guests, a sophisticated home office, or creative pursuits. A separate pantry, dedicated laundry room, attached two-car garage, and recently completed roof replacement reflect thoughtful stewardship and enduring quality throughout. Outside, the experience becomes truly magical. Wake to the gentle sound of birdsong beneath mature trees, harvest fruit from your own garden, and spend unhurried afternoons on the expansive patio where ocean breezes and golden sunsets paint the sky. Set on nearly one acre, the property offers exceptional privacy and the rare opportunity to create a spectacular resort-style backyard, including ample room for a custom swimming pool. Residents also enjoy exclusive access to the community pool and spa, further enhancing the effortless resort lifestyle. Moments from pristine beaches, world-class hiking and biking trails, Montecito's charming Upper and Lower Villages, acclaimed restaurants, boutique shopping, and the cultural offerings of downtown Santa Barbara, this residence offers a lifestyle where every day feels like a private retreat. Whether envisioned as a full-time residence, an elegant coastal escape, or a sophisticated lock-and-leave retreat, Villa Del Cielo is an invitation to slow down, breathe deeply, and embrace the beauty of California living at its finest. Rarely does a single-level home of this caliber become available in such an exceptional setting. A timeless opportunity awaits.
For sale
$3,699,000
Montecito, CA 93108
3beds
2,351sqft
Residential, Single Family Residence
Built in 1984
0.81 Acres Lot
$3,507,500 Zestimate®
$1,573/sqft
$800/mo HOA
What's special
- 94 days
- 445
- 24
Zillow last checked:
Listing updated:
Listed by:
Lisa Foley DRE # 01995513 805-252-2271,
Berkshire Hathaway HomeServices California Properties 805-969-5026,
Markus Canter DRE # 01810156 310-704-4248,
Berkshire Hathaway HomeServices California Properties
Source: CLAW,MLS#: 26853307
Facts & features
Interior
Bedrooms & bathrooms
- Bedrooms: 3
- Bathrooms: 3
- Full bathrooms: 2
- 1/2 bathrooms: 1
Rooms
- Room types: Breakfast Bar, Den, Dining Room, Patio Open, Living Room, Jack And Jill, Entry, Powder, Walk-In Closet, Walk-In Pantry, Library, Patio Covered
Bedroom
- Features: Walk-In Closet(s)
- Level: Main
Bathroom
- Features: Dual Entry (Jack & Jill) Bath, Linen Closet, Powder Room, Remodeled, Shower and Tub, Tile, Shower Over Tub, Double Vanity(s)
Kitchen
- Features: Gourmet Kitchen, Kitchen Island, Open to Family Room, Pantry, Skylight(s), Marble Counters
Heating
- Forced Air, Central
Cooling
- Air Conditioning, Central Air
Appliances
- Included: Gas/Electric Range, Built-Ins, Range Hood, Disposal, Dryer, Dishwasher, Exhaust Fan, Refrigerator, Range/Oven, Vented Exhaust Fan, Washer, Water Heater Unit
- Laundry: Laundry Room, In Unit
Features
- Cathedral-Vaulted Ceilings, Built-Ins, Ceiling Fan(s), Breakfast Area, Formal Dining Rm, Eat-in Kitchen
- Flooring: Stone Tile, Hardwood, Tile
- Windows: Drapes, Skylight(s), Blinds, Shutters
- Number of fireplaces: 2
- Fireplace features: Living Room, Family Room
Interior area
- Total structure area: 2,351
- Total interior livable area: 2,351 sqft
Property
Parking
- Total spaces: 10
- Parking features: Auto Driveway Gate, Storage, Secured, Garage Door Opener, Garage - 2 Car, Garage Is Attached, Gated, Oversized
- Attached garage spaces: 2
- Uncovered spaces: 8
Accessibility
- Accessibility features: No Interior Steps
Features
- Levels: One
- Stories: 1
- Entry location: Ground Level - no steps
- Patio & porch: Patio, Covered
- Pool features: Association, Fenced, Heated, In Ground
- Spa features: Association Spa, Fenced
- Fencing: Stucco Wall,Privacy,Gate,Fenced Yard
- Has view: Yes
- View description: City Lights, Coastline, Mountain(s)
- Has water view: Yes
- Water view: Coastline
Lot
- Size: 0.81 Acres
- Features: Back Yard, Front Yard, Landscaped, Lawn, Cul-De-Sac
Details
- Additional structures: None
- Parcel number: 021170001
- Zoning: A-1
- Special conditions: Standard
- Other equipment: Cable, Network Wire
Construction
Type & style
- Home type: SingleFamily
- Property subtype: Residential, Single Family Residence
Materials
- Stucco, Plaster Walls
- Foundation: Slab
- Roof: Spanish Tile
Condition
- Updated/Remodeled
- Year built: 1984
Utilities & green energy
- Sewer: In Street
- Water: Water District
- Utilities for property: Cable Available
Community & HOA
Community
- Security: Automatic Gate, Gated, Alarm System
HOA
- Has HOA: Yes
- Amenities included: Pool, Spa/Hot Tub, Sun Deck
- HOA fee: $800 monthly
Location
- Region: Montecito
Financial & listing details
- Price per square foot: $1,573/sqft
- Date on market: 7/6/2026
- Inclusions: Custom chandelier and lighting throughout. Lotus pond and fountain at entry.
Estimated market value
$3,507,500
$3.33M - $3.68M
Not available
Price history
| Date | Event | Price |
|---|---|---|
| 7/6/2026 | Listed for sale | $3,699,000+5.7%$1,573/sqft |
Source:  CLAW #26853307 Report a problem CLAW #26853307 Report a problem | ||
| 10/14/2023 | Listing removed | -- |
Source:  SBMLS #23-1457 Report a problem SBMLS #23-1457 Report a problem | ||
| 8/31/2023 | Price change | $3,499,000-6.7%$1,488/sqft |
Source: SBMLS #23-1457 Report a problem | ||
| 5/24/2023 | Listed for sale | $3,750,000$1,595/sqft |
Source: SBMLS #23-1457 Report a problem | ||
| 5/3/2023 | Listing removed | -- |
Source:  Pasadena Foothills MLS #V1-17029 Report a problem Pasadena Foothills MLS #V1-17029 Report a problem | ||
| 2/20/2023 | Listed for sale | $3,750,000+7.9%$1,595/sqft |
Source: SBMLS #23-389 Report a problem | ||
| 7/6/2022 | Listing removed | -- |
Source: SBMLS #21-4366 Report a problem | ||
| 5/2/2022 | Price change | $3,474,000-0.7%$1,478/sqft |
Source: SBMLS #21-4366 Report a problem | ||
| 12/14/2021 | Listed for sale | $3,499,000$1,488/sqft |
Source: SBMLS #21-4366 Report a problem | ||
| 11/1/2021 | Listing removed | -- |
Source: SBMLS #21-3058 Report a problem | ||
| 8/15/2021 | Listed for sale | $3,499,000+86.6%$1,488/sqft |
Source: SBMLS #21-3058 Report a problem | ||
| 7/28/2021 | Listing removed | -- |
Source: SBMLS #21-2041 Report a problem | ||
| 7/12/2006 | Sold | $1,875,000+35.4%$798/sqft |
Source: Public Record Report a problem | ||
| 10/15/2003 | Sold | $1,385,000+58.3%$589/sqft |
Source: Public Record Report a problem | ||
| 12/22/1999 | Sold | $875,000$372/sqft |
Source: Public Record Report a problem | ||
Public tax history
| Year | Property taxes | Tax assessment |
|---|---|---|
| 2026 | -- | $2,500,025 +2% |
| 2025 | $25,915 +1.8% | $2,451,006 +2% |
| 2024 | $25,469 +1.9% | $2,402,948 +2% |
| 2023 | $25,004 +1.8% | $2,355,832 +2% |
| 2022 | $24,572 +23.7% | $2,309,640 +23.4% |
| 2021 | $19,857 +15% | $1,872,000 +15% |
| 2020 | $17,273 -0.2% | $1,628,000 |
| 2019 | $17,309 -0.5% | $1,628,000 |
| 2018 | $17,401 +6.5% | $1,628,000 +5% |
| 2017 | $16,341 +5.4% | $1,550,000 +5% |
| 2016 | $15,499 +1.6% | $1,476,000 +2% |
| 2015 | $15,256 +9.5% | $1,447,000 +10% |
| 2014 | $13,929 | $1,316,000 +10% |
| 2012 | -- | $1,196,000 |
| 2011 | -- | $1,196,000 -1.1% |
| 2010 | -- | $1,209,780 -6% |
| 2009 | -- | $1,287,000 -31% |
| 2008 | -- | $1,866,000 +3.7% |
| 2007 | -- | $1,800,000 +24.9% |
| 2006 | -- | $1,440,954 +2% |
| 2005 | -- | $1,412,700 +52.1% |
| 2003 | -- | $928,556 +2% |
| 2002 | -- | $910,350 +2% |
| 2001 | -- | $892,500 +2% |
| 2000 | -- | $875,000 |
Monthly payment
Est. payment
Payment breakdown
Explore the cost of this home by adjusting the details. Changes won't be saved.Climate risks
Neighborhood: Cielito
Similar homes
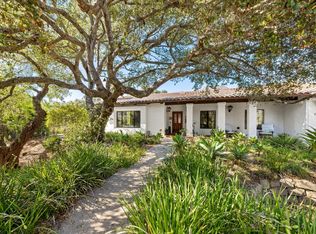
- $3,699,0003 bd2 ba2.3k sqft(Undisclosed Address), Santa Barbara, CA 93108For Sale
 MLS ID #26-2585, Lisa Foley. SBMLS
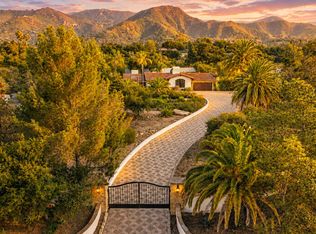
 - $3,580,0003 bd3 ba2.1k sqft115 Coronada Cir, Santa Barbara, CA 93108For Sale
 MLS ID #26-3376, Marsha Kotlyar Estate Group. SBMLS
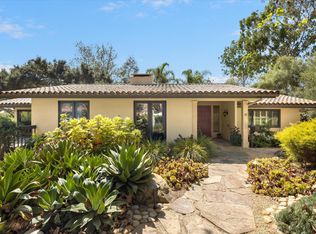
 - $3,650,0004 bd3 ba2.8k sqft2240 Sycamore Canyon Rd, Santa Barbara, CA 93108For Sale
 MLS ID #26-3116, Tom Atwill. SBMLS
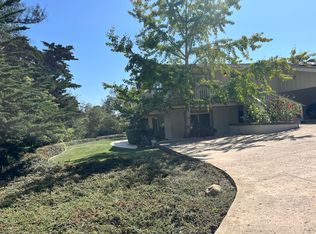
 - $3,395,0004 bd3 ba2.6k sqft940 Camino Viejo Rd, Santa Barbara, CA 93108For Sale
 MLS ID #26-2670, Kevin Duley. SBMLS
