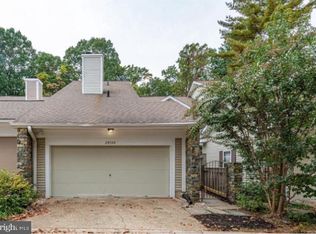
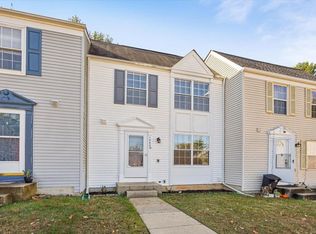
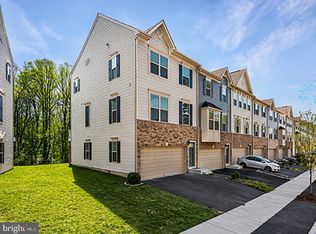
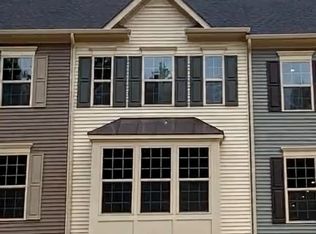
Luxurious New Construction Townhome Modern Comfort Meets Convenience
Step into this stunning, energy-efficient new construction home where style, space, and functionality meet. Enjoy lower utility bills thanks to its modern energy-saving design. Note: Photos are of the model home of the same floor plan.
Highlights include:
Lower Level: Private bedroom with full bath and walk-in closet perfect for guests or extended family.
Garage: 1-car garage conveniently located at the rear of the home.
Main Level: Light-filled, open-concept floor plan with a spacious family room, gourmet kitchen, and dining area ideal for entertaining. Powder room and large coat closet tucked away for convenience.
Outdoor Living: Large deck perfect for relaxing or hosting gatherings.
Upper Level: Expansive hall foyer, luxurious owner's suite with dual vanity, large shower, and a gigantic walk-in closet. Second bedroom with its own private bath for comfort and privacy.
Location Perks:
Walking distance to grocery stores, restaurants, USPS, Dollar Tree, Subway, and a middle school.
Just minutes from I-270, hospitals, and fine dining options.
Additional Features:
Washer and dryer included.
Energy-efficient design to save on utility costs.
Rental is subject to background check and minimum household income requirement.
Min: 12 months lease
Must keep the property neat and clean.
Renter is responsible for all utilities: Gas, electric and water.
No smoking is allowed.
2 Parking available
Min 12 months lease.
Standard terms as per Montgomery County
Townhouse for rent
Accepts Zillow applications
$3,200/mo
Fees may apply
Montgomery Village, MD 20886
3beds
1,600sqft
Price may not include required fees and charges. Price shown reflects the lease term provided. Learn more|
Townhouse
Available now
No pets
Central air
In unit laundry
Attached garage parking
Forced air
What's special
Gigantic walk-in closetExpansive hall foyerModern energy-saving designLarge showerPowder roomLarge coat closetSpacious family room
- 19 days |
- -- |
- -- |
Zillow last checked:
Listing updated:

Facts & features
Interior
Bedrooms & bathrooms
- Bedrooms: 3
- Bathrooms: 4
- Full bathrooms: 3
- 1/2 bathrooms: 1
Heating
- Forced Air
Cooling
- Central Air
Appliances
- Included: Dishwasher, Dryer, Freezer, Microwave, Oven, Refrigerator, Washer
- Laundry: In Unit
Features
- Walk In Closet
- Flooring: Carpet, Hardwood
Interior area
- Total interior livable area: 1,600 sqft
Property
Parking
- Parking features: Attached
- Has attached garage: Yes
- Details: Contact manager
Features
- Exterior features: Additional Parking, Electric Vehicle Charging Station, Electricity not included in rent, Gas not included in rent, Heating system: Forced Air, No Utilities included in rent, Walk In Closet, Water not included in rent
Construction
Type & style
- Home type: Townhouse
- Property subtype: Townhouse
Building
Management
- Pets allowed: No
Community & HOA
Location
- Region: Montgomery Village
Financial & listing details
- Lease term: 1 Year


Price history
| Date | Event | Price |
|---|---|---|
| 6/24/2026 | Listed for rent | $3,200$2/sqft |
Source: Zillow Rentals Report a problem | ||
| 6/11/2026 | Listing removed | $3,200$2/sqft |
Source: Zillow Rentals Report a problem | ||
| 5/9/2026 | Price change | $3,200+3.2%$2/sqft |
Source: Zillow Rentals Report a problem | ||
| 3/24/2026 | Price change | $3,100-3.1%$2/sqft |
Source: Zillow Rentals Report a problem | ||
| 2/24/2026 | Sold | $469,000-0.2%$293/sqft |
Source:  Bright MLS #MDMC2211220 Report a problem Bright MLS #MDMC2211220 Report a problem | ||
| 1/8/2026 | Pending sale | $469,990$294/sqft |
Source: Bright MLS #MDMC2211220 Report a problem | ||
| 1/6/2026 | Listed for rent | $3,200$2/sqft |
Source: Zillow Rentals Report a problem | ||
| 12/18/2025 | Listed for sale | $469,990$294/sqft |
Source: Bright MLS #MDMC2211220 Report a problem | ||
Neighborhood: 20886
Nearby schools
GreatSchools rating
- 5/10Whetstone Elementary SchoolGrades: PK-5Distance: 0.5 mi
- 2/10Montgomery Village Middle SchoolGrades: 6-8Distance: 0.9 mi
- 5/10Watkins Mill High SchoolGrades: 9-12Distance: 1.2 mi