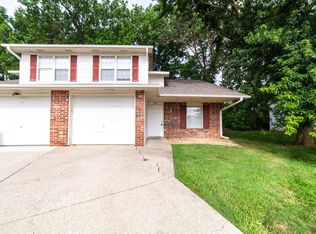
Investors looking to add to their business. Five of the Six are fully rented with history or easily rented. All units are similar. 3 of the 6 have a garage, 3 have a carport. Vaulted ceilings and neighborhood pool.
Master bedroom on the main with 2 additional bedrooms, bathroom and laundry room with storage on the upper level.
HOA includes lawn mowing, some snow removal, gutters, community pool and HO-6 Insurance for the outside of the building.
For sale
$1,270,000
Multiple Telluride And Steamboat Ln, Columbia, MO 65201
3beds
1,200sqft
Condominium
Built in 1991
-- sqft lot
$-- Zestimate®
$1,058/sqft
$183/mo HOA
What's special
Neighborhood poolCommunity poolVaulted ceilings
- 17 days
- 179
- 7
Zillow last checked:
Listing updated:
Listed by:
Matthew J. Ford P.C. 573-514-1315,
Weichert, Realtors - House of Brokers 573-446-6767,
Stephanie Baehman 573-424-6420,
Weichert, Realtors - House of Brokers
Source: MMBOR,MLS#: 437713
Facts & features
Interior
Bedrooms & bathrooms
- Bedrooms: 3
- Bathrooms: 2
- Full bathrooms: 2
Primary bedroom
- Level: Main
- Area: 121
- Dimensions: 11 x 11
Bedroom 2
- Level: Upper
- Area: 121
- Dimensions: 11 x 11
Bedroom 3
- Level: Upper
- Area: 132
- Dimensions: 11 x 12
Full bathroom
- Level: Main
Full bathroom
- Level: Upper
Other
- Description: Laundry Room and Storage
- Level: Upper
- Area: 78
- Dimensions: 13 x 6
Kitchen
- Level: Main
- Area: 91
- Dimensions: 13 x 7
Living room
- Level: Main
- Area: 273
- Dimensions: 13 x 21
Heating
- Forced Air, Natural Gas
Cooling
- Central Electric
Appliances
- Included: Refrigerator, Microwave, Disposal, Dishwasher
- Laundry: Washer/Dryer Hookup
Features
- High Speed Internet, Tub/Shower, Walk-In Closet(s), Liv/Din Combo, Laminate Counters, Wood Cabinets
- Flooring: Carpet, Vinyl
- Has basement: No
- Has fireplace: No
Interior area
- Total structure area: 1,200
- Total interior livable area: 1,200 sqft
- Finished area below ground: 0
Property
Parking
- Total spaces: 1
- Parking features: Attached, Paved
- Attached garage spaces: 1
Features
- Patio & porch: Concrete, Back, Front Porch
Details
- Additional structures: None
- Parcel number: See Private Remarks
- Zoning description: R-MF Multiple-Family Dwelling*
Construction
Type & style
- Home type: Condo
- Property subtype: Condominium
Materials
- Foundation: Concrete Perimeter, Slab
Condition
- Year built: 1991
Utilities & green energy
- Utilities for property: Trash-City
Community & HOA
Community
- Subdivision: Columbia
HOA
- Has HOA: Yes
- HOA fee: $183 monthly
Location
- Region: Columbia
Financial & listing details
- Price per square foot: $1,058/sqft
- Annual tax amount: $1,230
- Date on market: 10/1/2026
- Road surface type: Paved
Estimated market value
Not available
Estimated sales range
Not available
$1,456/mo
Price history
| Date | Event | Price |
|---|---|---|
| 10/1/2026 | Listed for sale | $1,270,000$1,058/sqft |
Source:  MMBOR #437713 Report a problem | ||
Public tax history
Tax history is unavailable.
Monthly payment
Est. payment
Payment breakdown
Explore the cost of this home by adjusting the details. Changes won't be saved.Climate risks
Neighborhood: Grindstone/Rock Quarry
Nearby schools
Schools provided by the listing agent
- Elementary: Rock Bridge
- Middle: Gentry
- High: Rock Bridge
Source: MMBOR. This data may not be complete. We recommend contacting the local school district to confirm school assignments for this home.


Similar homes
- $1,250,0002 bd1 ba1.5k sqft5731 S Bearfield Rd, Columbia, MO 65201For Sale
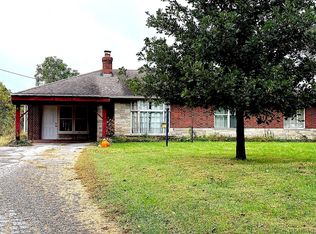 MLS ID #438021, Carl Freiling, South County Realty. MMBOR
- $850,0003 bd2 ba1.1k sqft1605-1609 Telluride &1601 1605 Steamboat Ln, Columbia, MO 65201For Sale
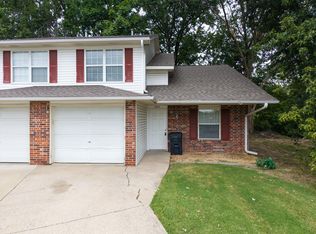 MLS ID #437711, Matthew J. Ford P.C., Weichert, Realtors - House of Brokers. MMBOR
- $749,9003 bd2 ba1.6k sqft7801 E Route Y, Ashland, MO 65010For Sale
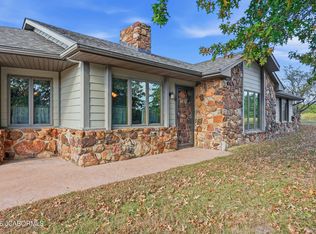 MLS ID #10074403, Izzy Smith. JCMLS
