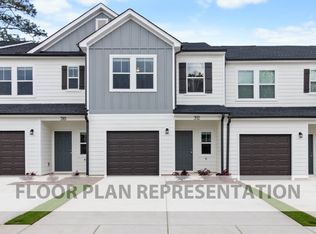
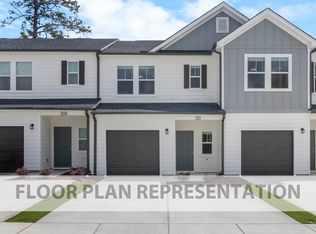
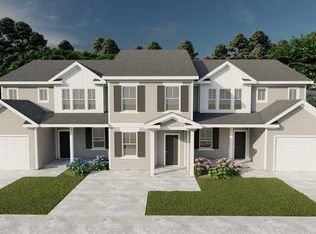
The Dublin plan by Ivey Homes boosts an over-sized family room flowing directly into a spacious kitchen/breakfast room, which also accesses the flex/dining room. A guest bedroom and full bath complete the downstairs. Upstairs you'll find many ways to configure this floorplan. From an exceptional 25' x 16' master bedroom and Sitting Area to a two story family room. Standard is a luxurious master bath including a dual vanity with ample counter space. Three or four more large bedrooms and hallway bath complete this family-friendly plan!
This property is not currently displayed as for sale or rent on Zillow. This may be different from what's on other websites or public sources.