Skip main navigation
Sold for $295,000
  • $295,000

    N 8689 Sunshine Ln, Hayward, WI 54843

    2beds
    832sqft
    Single Family Residence
    Built in 2003
    1.36 Acres Lot
    $309,900 Zestimate®
    $355/sqft
    $979 Estimated rent

    Home value

    $309,900

    Estimated sales range

    Not available

    $979/mo

    Zestimate® history
    Loading
    Loading...

    Owner options

    List your home for rent

    $979/mo

    Rent Zestimate®

    Find your next renter with Zillow Rental Manager. Plus, with online applications, you can quickly screen prospective tenants – for free.

    Learn more

    $979/mo

    Rent Zestimate®

    Refinance and save

    $1,520/mo

    Est. payment

    Refinancing to a lower rate could help reduce your monthly payments and save thousands over the life of the loan.

    See today's rates

    $1,520/mo

    Est. payment

    Explore your selling options

    Work with a Zillow partner agent

    Leverage their expertise and Zillow's premium Showcase listings to get your home seen by more buyers.

    Get started

    List with your own agent

    Get your home in front of millions of buyers by listing it on Zillow.

    Learn how to do it

    Sell it yourself

    Take full control of how buyers see your home on Zillow by listing For Sale by Owner (FSBO).

    List your home

    What's special

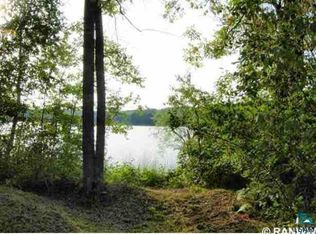
    Discover this inviting four-season, two-bedroom, one-bathroom cabin offering 832 square feet of cozy living space with a lakeside screen porch—perfect for taking in the bug free, sunset and serene views of Bean Lake, and the abundance of wildlife in the area). Nestled on 1.36 acres off County Hwy E in Washburn County, the property is located on a privately maintained road and boasts 159 feet of low-elevation, sandy frontage on 100-acre Bean Lake (max depth 35'). Built in 2003 on a slab foundation, the home features several recent updates including luxury vinyl plank flooring (2023) and a new roof (2024). A 24x40 pole building with two offset 12' high doors and 14' side walls—constructed in 2022—offers excellent storage for vehicles, boats, or outdoor gear. The cabin is heated with electric baseboard heaters, though the current owners primarily rely on the efficient wood pellet stove, keeping electric bills around $60/month. A small utility closet houses the well components and water heater and can be heated in the winter to prevent freeze-ups, allowing for year-round use. Don’t miss the virtual tour and property video!

    Zillow last checked:

    Listing updated:

    Listed by:

    Jeremy Mavis 715-558-2866,

    Woodland Developments & Realty

    Bought with:

    Jeremy Mavis

    Woodland Developments & Realty

    Source: Lake Superior Area Realtors as distributed by MLS GRID,MLS#: 6120247MLS Logo

    Facts & features

    Interior

    Bedrooms & bathrooms
    • Bedrooms: 2
    • Bathrooms: 1
    • Full bathrooms: 1
    • Main level bedrooms: 1
    Bedroom
    • Level: Main
    • Area: 123.38 Square Feet
    • Dimensions: 11.75 x 10.5
    Bedroom
    • Level: Main
    • Area: 112.13 Square Feet
    • Dimensions: 11.5 x 9.75
    Bathroom
    • Level: Main
    • Area: 37.5 Square Feet
    • Dimensions: 7.5 x 5
    Kitchen
    • Level: Main
    • Area: 124 Square Feet
    • Dimensions: 15.5 x 8
    Living room
    • Level: Main
    • Area: 323 Square Feet
    • Dimensions: 19 x 17
    Other
    • Level: Main
    • Area: 168 Square Feet
    • Dimensions: 14 x 12
    Utility room
    • Level: Main
    • Area: 16.5 Square Feet
    • Dimensions: 5.5 x 3
    Heating
    • Baseboard, Pellet
    Cooling
    • None
    Appliances
    • Included: Water Heater-Electric, Microwave, Range, Refrigerator
    Features
    • Ceiling Fan(s), Kitchen Island, Natural Woodwork
    • Has basement: Yes
    • Number of fireplaces: 1
    • Fireplace features: Pellet
    Interior area
    • Total interior livable area: 832 sqft
    • Finished area above ground: 832
    • Finished area below ground: 0

    Property

    Parking
    • Total spaces: 2
    • Parking features: Gravel, Detached, Slab
    • Garage spaces: 2
    Features
    • Exterior features: Dock
    • Has view: Yes
    • View description: Inland Lake
    • Has water view: Yes
    • Water view: Lake
    • Waterfront features: Inland Lake, Waterfront Access(Private), Shoreline Characteristics(Sand, Shore-Accessible, Elevation-Low)
    • Body of water: Bean
    • Frontage length: 159
    Lot
    • Size: 1.36 Acres
    • Dimensions: 515 x 132 x 482 x 159
    • Features: Accessible Shoreline, Some Trees, Level
    • Residential vegetation: Partially Wooded
    Details
    • Additional structures: Pole Building
    • Foundation area: 832
    • Parcel number: 2927
    • Zoning description: Residential

    Construction

    Type & style
    • Home type: SingleFamily
    • Architectural style: Ranch
    • Property subtype: Single Family Residence
    Materials
    • Wood, Frame/Wood
    • Foundation: Concrete Perimeter
    • Roof: Asphalt Shingle,Metal
    Condition
    • Previously Owned
    • Year built: 2003

    Utilities & green energy

    • Electric: Other
    • Sewer: Private Sewer, Holding Tank
    • Water: Private, Drilled

    Community & neighborhood

    Location
    • Region: Hayward

    Other

    Other facts
    • Listing terms: Cash,Conventional
    • Road surface type: Unimproved

    Price history

    DateEventPrice
    7/10/2025Sold$295,000$355/sqft
    Source: Lake Superior Area Realtors as distributed by MLS GRID #6120247 Report a problem
    7/10/2025Pending sale$295,000$355/sqft
    Source: WIREX MLS #1592856 Report a problem
    6/24/2025Contingent$295,000$355/sqft
    Source: WIREX MLS #1592856 Report a problem
    6/20/2025Listed for sale$295,000$355/sqft
    Source: WIREX MLS #1592856 Report a problem

    Public tax history

    Tax history is unavailable.

    Neighborhood: 54843

    Nearby schools

    GreatSchools rating
    Get pre-qualified for a loan
    At Zillow Home Loans, we can pre-qualify you in as little as 5 minutes with no impact to your credit score.

    An equal housing lender. NMLS #10287.