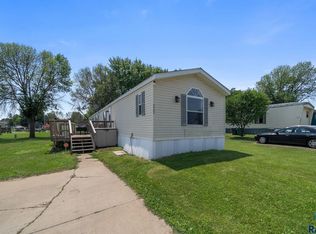
3-bedroom, 2-bathroom manufactured home built in 1990. Located on Bobwhite Place in Sioux Falls, South Dakota. 1,596 square feet, ranch-style single-level layout. Listed at $82,500. The property has undergone a comprehensive renovation package. Exterior updates include new siding, windows, roof, and gutters. Interior mechanical and finish upgrades include a new furnace, central air conditioning, flooring, and interior trim throughout. The kitchen is equipped with a full appliance suite: refrigerator, stove, dishwasher, and garbage disposal. All major systems and finishes have been addressed. Deferred maintenance is not a factor here. The open living and dining area is connected and functional, with natural light delivered through the replacement windows. In-home laundry is included in the layout. A rear patio, two-car-width parking pad, and a storage shed (conveys with acceptable offer) round out the operational footprint. Bobwhite Place provides direct access to Interstate 29, supporting fast metro commutes from this address. Hy-Vee is 1.9 miles. Dollar General is 0.8 miles. Bobwhite Place is priced below the cost of newer subdivisions with comparable or fewer documented upgrades.
For sale
$79,900
N Bobwhite Pl, Sioux Falls, SD 57107
3beds
1,596sqft
Mobile Home
Built in 1990
-- sqft lot
$-- Zestimate®
$50/sqft
$795/mo HOA
What's special
New sidingTwo-car-width parking padNew furnaceRear patioGarbage disposalCentral air conditioning
- 3 hours |
- 37 |
- 3 |
Zillow last checked:
Listing updated:
Listed by:
Craig M Bertrand,
Berkshire Hathaway HomeServices Midwest Realty - Sioux Falls 605-274-1034
Source: Realtor Association of the Sioux Empire,MLS#: 22605729
Facts & features
Interior
Bedrooms & bathrooms
- Bedrooms: 3
- Bathrooms: 2
- Full bathrooms: 2
- Main level bedrooms: 3
Primary bedroom
- Level: Main
- Area: 182
- Dimensions: 14 x 13
Bedroom 2
- Level: Main
- Area: 130
- Dimensions: 13 x 10
Bedroom 3
- Level: Main
- Area: 120
- Dimensions: 12 x 10
Dining room
- Level: Main
- Area: 169
- Dimensions: 13 x 13
Kitchen
- Level: Main
- Area: 169
- Dimensions: 13 x 13
Living room
- Level: Main
- Area: 234
- Dimensions: 18 x 13
Heating
- Natural Gas
Cooling
- Central Air
Appliances
- Included: Electric Range, Dishwasher, Refrigerator
Features
- Master Bath, Main Floor Laundry, 3+ Bedrooms Same Level
- Flooring: Carpet, Laminate, Vinyl
- Basement: None
Interior area
- Total interior livable area: 1,596 sqft
- Finished area above ground: 1,596
- Finished area below ground: 0
Property
Parking
- Parking features: Concrete
Features
- Patio & porch: Patio
Lot
- Features: Irregular Lot
Details
- Parcel number: 70098
Construction
Type & style
- Home type: MobileManufactured
- Architectural style: Ranch
- Property subtype: Mobile Home
Materials
- Vinyl Siding
- Foundation: Other
- Roof: Composition
Condition
- Year built: 1990
Utilities & green energy
- Sewer: Public Sewer
- Water: Public
Community & HOA
Community
- Subdivision: Temporary Check Back
HOA
- Has HOA: Yes
- Amenities included: Road Maint
- HOA fee: $795 monthly
Location
- Region: Sioux Falls
Financial & listing details
- Price per square foot: $50/sqft
- Annual tax amount: $318
- Date on market: 7/30/2026
- Road surface type: Curb and Gutter, Asphalt

Craig Bertrand
(605) 951-8421
By pressing Contact Agent, you agree that the real estate professional identified above may call/text you about your search, which may involve use of automated means and pre-recorded/artificial voices. You don't need to consent as a condition of buying any property, goods, or services. Message/data rates may apply. You also agree to our Terms of Use. Zillow does not endorse any real estate professionals. We may share information about your recent and future site activity with your agent to help them understand what you're looking for in a home.
Estimated market value
Not available
Estimated sales range
Not available
Not available
Price history
| Date | Event | Price |
|---|---|---|
| 7/30/2026 | Listed for sale | $79,900-3.2%$50/sqft |
Source:  Realtor Association of the Sioux Empire #22605729 Report a problem Realtor Association of the Sioux Empire #22605729 Report a problem | ||
| 7/30/2026 | Listing removed | $82,500$52/sqft |
Source: Realtor Association of the Sioux Empire #22601787 Report a problem | ||
| 3/13/2026 | Listed for sale | $82,500$52/sqft |
Source: Realtor Association of the Sioux Empire #22601787 Report a problem | ||
Public tax history
Tax history is unavailable.
Monthly payment
Climate risks
Neighborhood: Pine Meadows
Nearby schools
GreatSchools rating
- 2/10Hayward Elementary - 38Grades: PK-5Distance: 0.2 mi
- 3/10George Mcgovern Middle School -09Grades: 6-8Distance: 1.3 mi
- 6/10Jefferson High School - 67Grades: 9-12Distance: 1 mi
Schools provided by the listing agent
- Elementary: Hayward ES
- Middle: George McGovern MS - Sioux Falls
- High: Thomas Jefferson High School
- District: Sioux Falls
Source: Realtor Association of the Sioux Empire. This data may not be complete. We recommend contacting the local school district to confirm school assignments for this home.
- $994,800-- bd-- ba-- sqft601 N Valley View Rd, Sioux Falls, SD 57107Off Market
- $92,0003 bd2 ba1.5k sqft607 N Teal Pl, Sioux Falls, SD 57107Off Market
- $90,3003 bd2 ba1.6k sqft603 N Teal Pl, Sioux Falls, SD 57107Off Market
- $67,2002 bd2 ba1.1k sqft601 N Teal Pl, Sioux Falls, SD 57107Off Market
- $97,7003 bd2 ba1.2k sqft508 N Mallard Pl, Sioux Falls, SD 57107Off Market
- $7,9333 bd1 ba924 sqft506 N Mallard Pl, Sioux Falls, SD 57107Off Market
- $97,7003 bd2 ba1.2k sqft506 N Mallard Pl, Sioux Falls, SD 57107Off Market
- $116,0003 bd2 ba1.2k sqft509 N Bobwhite Pl, Sioux Falls, SD 57107Off Market
Similar homes
- $99,0004 bd2 ba1.7k sqftN Swan Pl, Sioux Falls, SD 57107For Sale

 MLS ID #22605694, Shelley D Glaser. Realtor Association of the Sioux Empire
 - $87,9003 bd3 ba1.8k sqftN Mallard Pl, Sioux Falls, SD 57107For Sale
 MLS ID #22605269, Mike S Hendrickson. Realtor Association of the Sioux Empire
 - $75,0003 bd2 ba1.2k sqft5703 W Owl Pl, Sioux Falls, SD 57107For Sale
 MLS ID #22605030, Jeremy J Simon. Realtor Association of the Sioux Empire
 - $80,0003 bd2 ba1.3k sqftS Belfair Pl, Sioux Falls, SD 57106For Sale
 MLS ID #22605705, Matthew D Fisher. Realtor Association of the Sioux Empire
 - $87,0003 bd2 ba1.2k sqft6001 W Tanager Pl, Sioux Falls, SD 57107For SaleMLS ID #22604340, Amanda M Nielsen-Doop. Realtor Association of the Sioux Empire
- $94,9003 bd2 ba1.5k sqft104 N Cheers Pl, Sioux Falls, SD 57107For SaleMLS ID #22604992, Charity J Mcknight. Realtor Association of the Sioux Empire
- $110,0003 bd2 ba1.5k sqft408 N Raven Pl, Sioux Falls, SD 57107For Sale By Owner
- $39,9953 bd2 ba1.2k sqft505 N Eagle Pl, Sioux Falls, SD 57107For SaleMLS ID #22605426, Charlene Wells. Realtor Association of the Sioux Empire
- $50,0003 bd3 ba1.8k sqft702 N Mallard Pl, Sioux Falls, SD 57107For SaleMLS ID #22605001, David J Maske. Realtor Association of the Sioux Empire
- $101,0004 bd2 ba1.5k sqft5802 W Owl Pl, Sioux Falls, SD 57107For Sale By Owner
- $70,0003 bd3 ba924 sqft3109 N Cypress Pl, Sioux Falls, SD 57104For SaleMLS ID #22605632, Ivonne Bellew. Realtor Association of the Sioux Empire
- $79,9003 bd2 ba1.5k sqft6019 S Belfair Pl, Sioux Falls, SD 57106For Sale By Owner
- $65,0003 bd2 ba1.2k sqft3000 N Fiero Pl, Sioux Falls, SD 57104For SaleMLS ID #22605522, Noah L Bailous. Realtor Association of the Sioux Empire
- $84,9003 bd2 ba1.2k sqft801 S Gina Pl, Sioux Falls, SD 57106For Sale By Owner
- $87,9003 bd2 ba1.2k sqft4610 W Oleanna Pl, Sioux Falls, SD 57106For Sale By Owner
- $95,9003 bd2 ba1.2k sqft6018 S Belfair Pl, Sioux Falls, SD 57106For Sale By Owner
- $55,0003 bd2 ba1.2k sqft6029 S McKenzie Pl, Sioux Falls, SD 57106For SaleMLS ID #22604592, Dann J Ericson. Realtor Association of the Sioux Empire
- $59,9003 bd2 ba1.2k sqft807 S Douglas Pl, Sioux Falls, SD 57106For Sale By Owner
- $110,9003 bd3 ba1.5k sqft6017 S Prestwick Pl, Sioux Falls, SD 57106For Sale By Owner
- $105,9003 bd2 ba1.2k sqftS Belfair Pl, Sioux Falls, SD 57106For SaleMLS ID #22604850, Charity J Mcknight. Realtor Association of the Sioux Empire
