
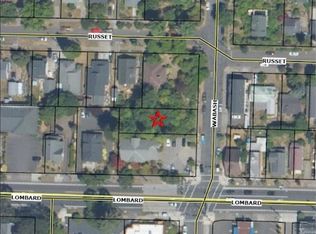
Exciting opportunity to own a highly visible corner property at N Columbia Way and N Fessenden St in Portland’s sought after St. Johns neighborhood. Offering 6,254 SF/~0.14 acres, this prominent site benefits from strong visibility, corner exposure, and slower traffic speeds that may help maximize exposure to passing consumers. The site could be well suited for a drive through coffee concept, food cart pod, or a variety of commercial uses, subject to buyer due diligence and required approvals. Flexible CE zoning may allow for a broad range of commercial, residential, and employment related development opportunities. Buyer to verify zoning, permitted uses, development potential, utilities, access, boundaries, dimensions, acreage, and what may ultimately be approved or built on the property.
Active
$349,900
N Columbia Way, Portland, OR 97203
--beds
0baths
6,098Square Feet
Unimproved Land
Built in ----
6,098 Square Feet Lot
$-- Zestimate®
$--/sqft
$-- HOA
What's special
Highly visible corner propertyCorner exposureProminent siteSlower traffic speeds
- 141 days
- 36
- 0
Zillow last checked:
Listing updated:
Listed by:
Darryl Bodle 503-709-4632,
Keller Williams Realty Portland Premiere,
Kelly Christian 908-328-1873,
Keller Williams Realty Portland Premiere
Source: RMLS (OR),MLS#: 136572577
Facts & features
Interior
Bedrooms & bathrooms
- Bathrooms: 0
Video & virtual tour
Property
Features
- Has view: Yes
- View description: Trees/Woods
Lot
- Size: 6,098 Square Feet
- Features: Corner Lot, Level, SqFt 5000 to 6999
Details
- Parcel number: Not Found
- Zoning: CE
Utilities & green energy
- Utilities for property: Electricity Available, Water Available
Community & HOA
Community
- Subdivision: St. Johns
HOA
- Has HOA: No
Location
- Region: Portland
Financial & listing details
- Annual tax amount: $2,026
- Date on market: 5/22/2026
- Listing terms: Cash
- Road surface type: Paved
Estimated market value
Not available
Estimated sales range
Not available
Not available
Price history
| Date | Event | Price |
|---|---|---|
| 6/3/2026 | Price change | $349,900-30% |
Source:  RMLS (OR) #136572577 Report a problem RMLS (OR) #136572577 Report a problem | ||
| 5/22/2026 | Listed for sale | $500,000 |
Source: RMLS (OR) #136572577 Report a problem | ||
Public tax history
Tax history is unavailable.
Monthly payment
Climate risks
Neighborhood: St.Johns
Nearby schools
Schools provided by the listing agent
- Elementary: James John
- Middle: George
- High: Roosevelt
Source: RMLS (OR). This data may not be complete. We recommend contacting the local school district to confirm school assignments for this home.


Similar homes
- $295,0004,356 sqft7428 N Saint Louis Ave, Portland, OR 97203Active
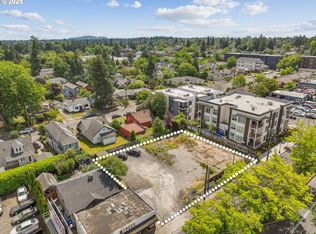
 MLS ID #24466986, Mark Lisac, Legacy Realty Group. RMLS (OR)
 - $360,0006,534 sqft3515 N Lombard St, Portland, OR 97217Active
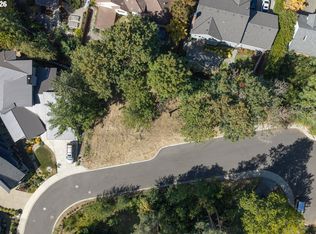
 MLS ID #340111194, Joyce Warren-Machen, Century 21 North Homes Realty. RMLS (OR)
 - $350,0006,969 sqft7044 NE M L King Blvd, Portland, OR 97211Active
 MLS ID #304605265, Sang Vu, Rarebird Real Estate. RMLS (OR)
 - $345,0008,712 sqft10143 NW Wellhouse Ln #4, Portland, OR 97229Active
 MLS ID #528762698, Dirk Hmura, The Agency Portland. RMLS (OR)
 - $375,0003,000 sqft24 NE Going St, Portland, OR 97211ActiveMLS ID #174735068, John Knudtson, Keller Williams PDX Central. RMLS (OR)
- $305,0004,181 sqft0 NE Dekum St, Portland, OR 97211ActiveMLS ID #190218773, Christopher Correnti, Portland Digs. RMLS (OR)
- $350,00010,454 sqft2900 NW Fairfax Ter, Portland, OR 97210ActiveMLS ID #785718312, Stephanie Peck, eXp Realty, LLC. RMLS (OR)
- $225,0004,791 sqft7036 NE M L King Blvd, Portland, OR 97211ActiveMLS ID #166323645, Sang Vu, Rarebird Real Estate. RMLS (OR)
- $275,0000.35 acres(Undisclosed Address), Portland, OR 97229ActiveMLS ID #106923893, Whitney Robison, Keller Williams Realty Portland Premiere. RMLS (OR)
- $249,9002.28 acresE Side Nw Germantown Rd, Portland, OR 97229ActiveMLS ID #534334807, Bradley King, Keller Williams Realty Portland Premiere. RMLS (OR)
- $299,9005,227 sqft1424 NE 33rd Ave #1424, Portland, OR 97232ActiveMLS ID #367884608, Emilio Fontana, Premiere Property Group, LLC. RMLS (OR)
- $327,9978,276 sqft16715 SE 44th Cir, Vancouver, WA 98683ActiveMLS ID #323601612, Brandon Fox, Keller Williams Realty. RMLS (OR)
- $327,9977,840 sqft16719 SE 44th Cir, Vancouver, WA 98683ActiveMLS ID #432103268, Brandon Fox, Keller Williams Realty. RMLS (OR)
- $327,9978,276 sqft16723 SE 44th Cir, Vancouver, WA 98683ActiveMLS ID #451311389, Brandon Fox, Keller Williams Realty. RMLS (OR)
- $300,0009,583 sqft4410 SW Hewett Blvd E, Portland, OR 97221ActiveMLS ID #164710017, Peter Kirby, Kirby Real Estate LLC. RMLS (OR)
- $250,0007,840 sqft4410 SW Hewett Blvd W, Portland, OR 97221ActiveMLS ID #769919520, Peter Kirby, Kirby Real Estate LLC. RMLS (OR)
- $280,0006,534 sqft7103 SE Middle Way, Vancouver, WA 98664ActiveMLS ID #627684660, Fiona Fu, Mal & Seitz. RMLS (OR)
- $420,0005,000 sqft6055 E Burnside St, Portland, OR 97215ActiveMLS ID #206212997, Jarrin Benson, Keller Williams PDX Central. RMLS (OR)
- $475,0003,920 sqft0 NE Flanders St, Portland, OR 97232ActiveMLS ID #350948041, Jennifer Noble, Windermere Realty Trust. RMLS (OR)
- $259,9004,356 sqft804 NE 93rd Ave, Portland, OR 97220ActiveMLS ID #135972593, Lizbeth Abbott, Tree City Real Estate. RMLS (OR)
