Welcome Home 2025 To This Beautiful Energy Efficent Colonial Offering Three Bedrooms All Located On The Second Floor. You Will Be Treated With Todays Modern Amenities & Convenience Of A Stylish Granite Kitchen With Easy Close Cabinets In Addition To All Stainless Appliances. A Small Center Island For Hosting Intimate Gatherings Or Enjoying Family Meals. The Primary Bedroom Offers A Full Bathroom With Double Sinks Along With A Small Walk In Closet. The Laundry Area Is Located On The First Floor Near The Kitchen With A White Washer & Dryer Joined In The Half Bathroom. Good Size Bedrooms All With Neutral Color Carpeting To Match With Any Furniture. Every Room Comes Equipped With Mini Splits For That Individual Comfort With Heating & Cooling Which Can Be Controlled By Remote Or An App On Your Phone. Comfortable Size Basement With An Outside Entrance Makes This A Dream For All Your Indoor Hobbies Or Even A Home Office & Gym With A Separate Outside Entrance. Come Take A Look At The Model Located At A Different Location & Start Planning For Your Brand New Home For 2025! Taxes To Be Assessed~All New Build Customary Fees Are Due At Closing Such As Water Tap, Survey & NY State Transfer Fee. Pictures Show Of The Same Model But Located At Different Location. Still Time To Pick Out Kitchen Cabinets & Countertops, Also Can Customize Your New Home With Hardwood Flooring~Don't Delay, Call Today & Start Your New Custom Home In Time For The Beautiful Upcoming Summer!
Sold for $555,170
$555,170
N/C 1st Place Place, Mastic, NY 11950
3beds
1,540sqft
Single Family Residence, Residential
Built in 2024
6,098 Square Feet Lot
$561,900 Zestimate®
$361/sqft
$4,108 Estimated rent
Home value
$561,900
$506,000 - $624,000
$4,108/mo
Zestimate® history
Owner options
List your home for rent
$4,108/mo
Rent Zestimate®
Find your next renter with Zillow Rental Manager. Plus, with online applications, you can quickly screen prospective tenants – for free.
$4,108/mo
Rent Zestimate®
Refinance and save
$3,792/mo
Est. payment
Refinancing to a lower rate could help reduce your monthly payments and save thousands over the life of the loan.
$3,792/mo
Est. payment
Explore your selling options
Work with a Zillow partner agent
Leverage their expertise and Zillow's premium Showcase listings to get your home seen by more buyers.
Get startedList with your own agent
Get your home in front of millions of buyers by listing it on Zillow.
Learn how to do itSell it yourself
Take full control of how buyers see your home on Zillow by listing For Sale by Owner (FSBO).
List your homeWhat's special
Modern amenitiesHome officeComfortable size basementPrimary bedroomCenter islandStainless appliancesHardwood flooring
Zillow last checked:
Listing updated:
Listed by:
Anna Marie Fiore CBR 631-766-0101,
Fiore Real Estate Sales Corp 631-766-0098
Bought with:
Crystal R. Bolling, 10401256900
Realty Connect USA LI Inc
Source: OneKey® MLS as distributed by MLS GRID,MLS#: 806791
Facts & features
Interior
Bedrooms & bathrooms
- Bedrooms: 3
- Bathrooms: 3
- Full bathrooms: 2
- 1/2 bathrooms: 1
Primary bedroom
- Description: Primary Bedroom With Neutral Color Carpet & Mini Split For Heating & Cooling & Full Bathroom Plus Walk In Closet
- Level: Second
Bedroom 1
- Description: 2nd Bedroom With Neutral Color Carpet & Mini Split For Heating & Cooling
- Level: Second
Bedroom 2
- Description: 3rd Bedroom With Neutral Color Carpet & Mini Split For Heating & Cooling
- Level: Second
Bathroom 1
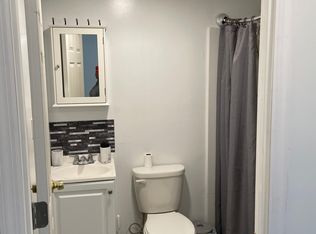
- Description: Half Bathroom With Washer & Dryer
- Level: First
Bathroom 2
- Description: 2nd Full Bathroom For Two Bedrooms
- Level: Second
Basement
- Description: Good Size Unfinished But Entirely Insulated With A Walk Out Entrance
- Level: Basement
Dining room
- Description: Formal Dining Room With Neutral Color Carpet & Mini Split For Heating & Cooling
- Level: First
Kitchen
- Description: Granite Kitchen With Soft Close Cabinets~Complete Stainless Appliances & Center Island
- Level: First
Laundry
- Description: Washer & Dryer Located In Half Bathroom
- Level: First
Living room
- Description: Living Room With Neutral Color Carpet & Mini Split For Heating & Cooling
- Level: First
Heating
- Heat Pump
Cooling
- Ductless
Appliances
- Included: Dishwasher, Dryer, Electric Cooktop, Electric Oven, Electric Water Heater, ENERGY STAR Qualified Appliances, Microwave, Refrigerator, Stainless Steel Appliance(s), Washer
- Laundry: In Bathroom
Features
- Eat-in Kitchen, Formal Dining, Granite Counters, Kitchen Island, Primary Bathroom
- Flooring: Carpet, Laminate
- Basement: Full,Walk-Out Access
- Attic: Full,Pull Stairs
Interior area
- Total structure area: 1,540
- Total interior livable area: 1,540 sqft
Property
Parking
- Parking features: Driveway
- Has uncovered spaces: Yes
Features
- Levels: Two
- Patio & porch: Deck
Lot
- Size: 6,098 sqft
- Dimensions: 50 x 100
- Features: Back Yard
Details
- Special conditions: None
Construction
Type & style
- Home type: SingleFamily
- Architectural style: Colonial
- Property subtype: Single Family Residence, Residential
- Attached to another structure: Yes
Materials
- Advanced Framing Technique, Blown-In Insulation, Shingle Siding
Condition
- New Construction
- New construction: Yes
- Year built: 2024
Utilities & green energy
- Sewer: Cesspool
- Water: Public
- Utilities for property: Electricity Connected, Trash Collection Public
Community & neighborhood
Location
- Region: Mastic
Other
Other facts
- Listing agreement: Exclusive Right To Sell
Price history
| Date | Event | Price |
|---|---|---|
| 4/21/2026 | Sold | $555,170+3%$361/sqft |
Source:  OneKey® MLS as distributed by MLS GRID #806791 Report a problem OneKey® MLS as distributed by MLS GRID #806791 Report a problem | ||
| 6/24/2025 | Pending sale | $539,000$350/sqft |
Source: OneKey® MLS as distributed by MLS GRID #806791 Report a problem | ||
| 12/19/2024 | Listed for sale | $539,000+1.7%$350/sqft |
Source: OneKey® MLS as distributed by MLS GRID #806791 Report a problem | ||
| 6/15/2024 | Listing removed | -- |
Source: OneKey® MLS as distributed by MLS GRID #3521210 Report a problem | ||
| 4/10/2024 | Price change | $530,000+6.2%$344/sqft |
Source: OneKey® MLS as distributed by MLS GRID #3521210 Report a problem | ||
| 12/14/2023 | Listed for sale | $499,000$324/sqft |
Source: OneKey® MLS as distributed by MLS GRID #3521210 Report a problem | ||
Public tax history
Tax history is unavailable.
Neighborhood: 11950
Nearby schools
GreatSchools rating
- 7/10Moriches Elementary SchoolGrades: K-5Distance: 1.2 mi
- 4/10William Floyd Middle SchoolGrades: 6-8Distance: 1.8 mi
- 3/10William Floyd High SchoolGrades: 9-12Distance: 1.9 mi
Schools provided by the listing agent
- Elementary: Moriches Elementary School
- Middle: William Floyd Middle School
- High: William Floyd High School
Source: OneKey® MLS as distributed by MLS GRID. This data may not be complete. We recommend contacting the local school district to confirm school assignments for this home.
Get a cash offer in 3 minutes
Find out how much your home could sell for in as little as 3 minutes with a no-obligation cash offer.
Estimated market value
$561,900
Get a cash offer in 3 minutes
Find out how much your home could sell for in as little as 3 minutes with a no-obligation cash offer.
Estimated market value
$561,900
- New York
- Suffolk County
- Mastic
- 11950
- N/C 1st Place Place
Nearby cities
Nearby zip codes
Other Mastic Topics
