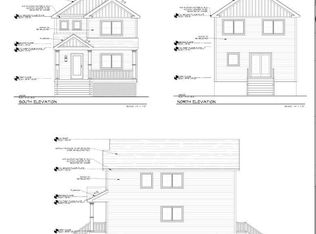
Construction Has Started~Just A Short Drive To Beautiful Beaches In Addition To Shopping Is A Brand New Construction Colonial Style Home. The Lucky New Homeowners Are Treated To This 3 Bedroom 2.5 Bath Home With Todays Modern Amenities Located In The Tangiers Section Of Shirley.Enjoy A Stylish Granite Kitchen With All Stainless Appliances Plus A Small Center Island & Formal Dining Room To Entertain Family & Friends. The Primary Bedroom Offers A Small Walk In Closet & Full Bath With Double Sink. Laundry Is On The First Floor Provided With A White Washer/Dryer Joined In The Half Bathroom. Nice Size Basement With An Outside Entrance Adding Sunlight For All Your Indoor Hobbies Or Great For Extra Storage Space, Even A Home Office. Enjoy The Comfort & Energy Savings With Mini Splits Throughout The Home Controlled By Remotes Or An App On Your Phone For Heating & Cooling. Forget The Headache Of Maintenance On A Boiler Or The Stress On Waiting For Your Oil Delivery. Highly Energy Efficient Home. Close Proximity To All Major Roads For Commuting, Eateries Close By, Schools, Parks, Farm-stands, Beautiful Beaches & So Much More. This Home Sits On A .23 Plot With Room To Design Your Backyard Paradise. Customary New Build Fees Apply, Taxes To Be Assessed. Pictures Show Of The Same Model But Another Location. Why Settle For Anything Less Than A Brand New Construction Home For 2024! A Model Is Available At A Different Location, Schedule A Showing Today!, Additional information: Appearance:Brand New,Separate Hotwater Heater:Yes
Sold for $525,000
$525,000
N/C Schenk Drive, Shirley, NY 11967
3beds
--sqft
Single Family Residence, Residential
Built in 2024
10,019 Square Feet Lot
$613,500 Zestimate®
$--/sqft
$4,630 Estimated rent
Home value
$613,500
$583,000 - $644,000
$4,630/mo
Zestimate® history
Owner options
List your home for rent
$4,630/mo
Rent Zestimate®
Find your next renter with Zillow Rental Manager. Plus, with online applications, you can quickly screen prospective tenants – for free.
$4,630/mo
Rent Zestimate®
Refinance and save
$3,602/mo
Est. payment
Refinancing to a lower rate could help reduce your monthly payments and save thousands over the life of the loan.
$3,602/mo
Est. payment
Explore your selling options
Work with a Zillow partner agent
Leverage their expertise and Zillow's premium Showcase listings to get your home seen by more buyers.
Get startedList with your own agent
Get your home in front of millions of buyers by listing it on Zillow.
Learn how to do itSell it yourself
Take full control of how buyers see your home on Zillow by listing For Sale by Owner (FSBO).
List your homeWhat's special
Zillow last checked:
Listing updated:
Listed by:
Anna Marie Fiore CBR,
Fiore Real Estate Sales Corp 631-766-0098
Bought with:
Courtney James, 10401334975
Douglas Elliman Real Estate
Source: OneKey® MLS as distributed by MLS GRID,MLS#: L3489561
Facts & features
Interior
Bedrooms & bathrooms
- Bedrooms: 3
- Bathrooms: 3
- Full bathrooms: 2
- 1/2 bathrooms: 1
Primary bedroom
- Description: PrImary Bedroom With Small Walk In Closet Plus Large Bathroom With Closet & Double Sinks. Mini Split For Heating & Cooling
- Level: Second
Bedroom 1
- Description: Second Bedroom With Mini Split For Heating & Cooling
- Level: Second
Bedroom 1
- Description: Third Bedroom With Mini Split For Heating & Cooling
- Level: Second
Bathroom 1
- Description: Half Bath With Closet & Laundry/White Washer & Dryer Included
- Level: First
Bathroom 1
- Description: Second Full Bathroom With Closet
- Level: Second
Other
- Description: Unfinished Basement With An Inside & Outside Entrance.Plenty Of Light~Storage Or Hobby Room Or Even Home Office.
- Level: Basement
Other
- Description: Pull Down Attic Stairs For Additional Storage
- Level: Second
Dining room
- Description: Formal Dining Room Or Den/Mini Split For Heating & Cooling
- Level: First
Kitchen
- Description: Beautiful White Kitchen Cabinets With Soft Close, Center Island With Quartz Countertops
- Level: First
Living room
- Description: Carpets In Living Room, Mini Split For Heating & Cooling
- Level: First
Heating
- Other
Cooling
- Ductless
Appliances
- Included: Dishwasher, Dryer, Electric Water Heater, Microwave, Refrigerator, Washer
Features
- Eat-in Kitchen, Granite Counters, Primary Bathroom
- Flooring: Carpet
- Windows: Screens
- Basement: Walk-Out Access,See Remarks,Full
- Attic: Pull Stairs
- Has fireplace: No
Property
Parking
- Parking features: Driveway, Private
- Has uncovered spaces: Yes
Lot
- Size: 10,019 Square Feet
- Dimensions: 100 x 100
- Features: Near Public Transit, Near Shops
Details
- Parcel number: 0200936000500029000
Construction
Type & style
- Home type: SingleFamily
- Architectural style: Colonial
- Property subtype: Single Family Residence, Residential
Materials
- Advanced Framing Technique, Blown-In Insulation, Vinyl Siding
Condition
- New Construction
- New construction: Yes
- Year built: 2024
Utilities & green energy
- Sewer: Cesspool
- Water: Public
Green energy
- Green verification: HERS Index Score
Community & HOA
Community
- Subdivision: Brand New Construction
HOA
- Has HOA: No
- Amenities included: Park
Location
- Region: Shirley
Financial & listing details
- Date on market: 7/6/2023
- Listing agreement: Exclusive Right To Lease
Price history
| Date | Event | Price |
|---|---|---|
| 7/26/2024 | Sold | $525,000 |
Source:  OneKey® MLS as distributed by MLS GRID #L3489561 Report a problem OneKey® MLS as distributed by MLS GRID #L3489561 Report a problem | ||
| 1/23/2024 | Pending sale | $525,000 |
Source: OneKey® MLS as distributed by MLS GRID #3489561 Report a problem | ||
| 10/30/2023 | Price change | $525,000+5% |
Source: OneKey® MLS as distributed by MLS GRID #3489561 Report a problem | ||
| 10/4/2023 | Price change | $499,990-6.5% |
Source: OneKey® MLS as distributed by MLS GRID #3489561 Report a problem | ||
| 7/6/2023 | Listed for sale | $535,000 |
Source: OneKey® MLS as distributed by MLS GRID #3489561 Report a problem | ||
Public tax history
Tax history is unavailable.
Neighborhood: 11967
Nearby homes
- $529,200-- bd-- ba-- sqft33 Tudor&broadway St, Shirley, NY 11967Off Market
- $649,0004 bd3 ba1.9k sqft37-39 Harrison Rd, Shirley, NY 11967New Construction
- $586,9005 bd2 ba3.1k sqft25 Holly Ln, Shirley, NY 11967Off Market
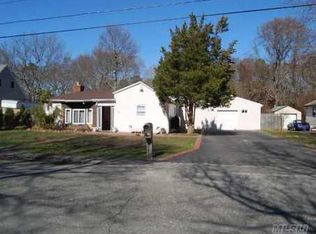
- $511,3003 bd2 ba1.2k sqft27 Holly Ln, Shirley, NY 11967Off Market
- $680,100-- bd-- ba-- sqft23 Holly Ln, Shirley, NY 11967Off Market
- $570,0004 bd3 ba-- sqft29 Holly Ln, Shirley, NY 11967Sold
- $518,100-- bd-- ba-- sqft30 Holly Ln, Shirley, NY 11967Off Market
- $645,200-- bd-- ba-- sqft28 Holly Ln, Shirley, NY 11967Off Market
- $590,0003 bd2 ba1.2k sqft32 Holly Ln, Shirley, NY 11967Sold
Nearby schools
GreatSchools rating
- 5/10William Floyd Elementary SchoolGrades: K-5Distance: 0.8 mi
- 5/10William Floyd Middle SchoolGrades: 6-8Distance: 3.1 mi
- 3/10William Floyd High SchoolGrades: 9-12Distance: 1.4 mi
Schools provided by the listing agent
- Middle: William Floyd Middle School
- High: William Floyd High School
Source: OneKey® MLS as distributed by MLS GRID. This data may not be complete. We recommend contacting the local school district to confirm school assignments for this home.
Get a cash offer in 3 minutes
Find out how much your home could sell for in as little as 3 minutes with a no-obligation cash offer.
Estimated market value
$613,500
Get a cash offer in 3 minutes
Find out how much your home could sell for in as little as 3 minutes with a no-obligation cash offer.
Estimated market value
$613,500
- New York
- Suffolk County
- Shirley
- 11967
- N/C Schenk Drive
Nearby cities
Nearby zip codes
Other Shirley Topics
