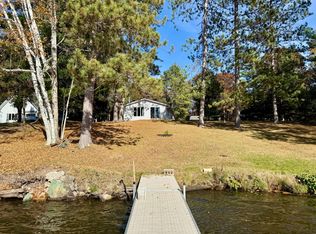
Experience exceptional Northwoods lake living on beautiful Lake Alice with 103 feet of level sand frontage, stunning island views, and breathtaking southwest-facing sunsets. This spacious chalet-style home combines comfort, functionality, and quality updates in one incredible waterfront setting. Inside, the open-concept design features soaring cathedral ceilings, warm hardwood floors, a cozy gas fireplace, and large lakeside patio doors leading to the expansive deck overlooking the water. The kitchen offers abundant cabinetry, pantry space, updated appliances, and excellent storage, perfect for entertaining family and guests. Electric blinds on the upper windows add convenience while enhancing the impressive lake views. The main floor includes a spacious primary bedroom, full bath, and main-level laundry for easy everyday living. Upstairs, the loft bedroom with its own full bath creates a private retreat for guests or family. The finished walk-out lower level offers outstanding flexibility with a full second kitchen, additional bedroom, sleeping area, full bath, and second laundry area, making it ideal for a mother-in-law suite or extended family. Accessibility features include a handicap ramp to the deck and a chair lift to the lower level. Outdoor living shines with a lakeside hot tub beneath the Sunsetter awning, private firepit area, sandy swim frontage, newer dock system with power at the dock, and pump system for lawn watering. The beautifully landscaped wooded lot offers excellent privacy and room for additional storage if desired. Additional highlights include a newer metal roof designed to resemble shingles, updated furnace, LP gas backup generator, attached insulated garage with floor drain, large detached 4+ car garage, blacktop driveway, and peaceful setback location off the town road. A rare opportunity to own a well-maintained Lake Alice property offering sunsets, sand frontage, privacy, and flexible living space for year-round enjoyment.
Sold for $900,000
Zillow last checked:
Listing updated:
Bought with:
JACKIE LEONHARD TEAM, 55186 - 90
NORTHWOODS COMMUNITY REALTY, LLC
Source: GNMLS,MLS#: 217033
Price history
| Date | Event | Price |
|---|---|---|
| 7/23/2026 | Sold | $900,000-5.3%$389/sqft |
Source:  GNMLS #217033 Report a problem GNMLS #217033 Report a problem | ||
| 6/3/2026 | Pending sale | $950,000$411/sqft |
Source: GNMLS #217033 Report a problem | ||
| 5/18/2026 | Contingent | $950,000$411/sqft |
Source: GNMLS #217033 Report a problem | ||
| 5/13/2026 | Listed for sale | $950,000+233.3%$411/sqft |
Source: GNMLS #217033 Report a problem | ||
| 12/14/2017 | Sold | $285,000-4.8%$123/sqft |
Source: Public Record Report a problem | ||
| 7/3/2011 | Listing removed | $299,500$129/sqft |
Source: RE/MAX Properties North #118311 Report a problem | ||
| 4/30/2011 | Listed for sale | $299,500$129/sqft |
Source: eProperties North LLC dba RE/MAX Properties North #118311 Report a problem | ||


Get pre-qualified for a loan
At Zillow Home Loans, we can pre-qualify you in as little as 5 minutes with no impact to your credit score.An equal housing lender. NMLS #10287.
