Perfect getaway or year-round residence! This immaculate, totally furnished 3-bedroom, 2-bath double-wide manufactured home is nestled on 2.27 beautifully wooded and secluded acres, offering privacy and tranquility in a quiet neighborhood. The home features a cozy gas fireplace, laminate flooring, a spacious wraparound deck, and a detached 2-car garage. Natural gas heating provides comfort and efficiency throughout the seasons. Protective restrictive covenants help preserve the quality and value of the neighborhood, making this an excellent investment. Whether you're looking for a full-time home, vacation retreat, or weekend escape, this property is sure to impress. Conveniently located near Castle Rock Lake and Petenwell Bluff, where you can enjoy boating, fishing, hiking, and year-round outdoor recreation. Don't miss this opportunity to own your own slice of peaceful Wisconsin living! Fiber internet at the road. On ATV/UTV route. Close to snowmobile trail. Short Term Rental allowed
Closed
$258,000
N10391 Saint Josephs Way, Necedah, WI 54646
3beds
1,100sqft
Manufactured Home
Built in 2006
2.27 Acres Lot
$258,200 Zestimate®
$235/sqft
$-- Estimated rent
Home value
$258,200
Estimated sales range
Not available
Not available
Zestimate® history
Owner options
List your home for rent
Find your next renter with Zillow Rental Manager. Plus, with online applications, you can quickly screen prospective tenants – for free.
Refinance and save
$1,819/mo
Est. payment
Refinancing to a lower rate could help reduce your monthly payments and save thousands over the life of the loan.
$1,819/mo
Est. payment
Explore your selling options
Work with a Zillow partner agent
Leverage their expertise and Zillow's premium Showcase listings to get your home seen by more buyers.
Get startedList with your own agent
Get your home in front of millions of buyers by listing it on Zillow.
Learn how to do itSell it yourself
Take full control of how buyers see your home on Zillow by listing For Sale by Owner (FSBO).
List your homeWhat's special
Zillow last checked:
Listing updated:
Listed by:
Beata Zimon-Franczyk,
Castle Rock Realty
Bought with:
Maggie Sitarz, 98897-94
Castle Rock Realty
Source: SCWMLS,MLS#: 2025599
Facts & features
Interior
Bedrooms & bathrooms
- Bedrooms: 3
- Bathrooms: 2
- Full bathrooms: 2
- Main level bathrooms: 2
Primary bedroom
- Level: Main
- Area: 117
- Dimensions: 9 x 13
Bedroom 2
- Level: Main
- Area: 108
- Dimensions: 9 x 12
Bedroom 3
- Level: Main
- Area: 108
- Dimensions: 9 x 12
Dining room
- Level: Main
- Area: 0
- Dimensions: 0 x 0
Kitchen
- Features: Dishwasher, Microwave, Pantry, Range/Oven, Refrigerator
- Level: Main
- Area: 120
- Dimensions: 12 x 10
Living room
- Level: Main
- Area: 272
- Dimensions: 16 x 17
Heating
- Forced Air
Cooling
- Central Air
Appliances
- Laundry: Main Level
Features
- Walk-In Closet(s), Vaulted Ceiling(s), At Least 1 tub, Internet- Fiber available, Primary Bath
- Basement: None
- Number of fireplaces: 1
- Fireplace features: 1 fireplace, Gas
Interior area
- Total structure area: 1,100
- Total interior livable area: 1,100 sqft
- Finished area above ground: 1,100
Property
Parking
- Total spaces: 2
- Parking features: 2 car, Detached, Garage Door Opener
- Garage spaces: 2
- Has uncovered spaces: Yes
Features
- Levels: One
- Stories: 1
- Patio & porch: Deck
Lot
- Size: 2.27 Acres
- Dimensions: 250x295x320x495
- Features: On ATV/Snowmobile trail, Rural-in subdivision
- Residential vegetation: Wooded
Details
- Parcel number: 290281429.35
- Zoning: Resident
- Special conditions: Restrictions/Covenants
Construction
Type & style
- Home type: MobileManufactured
- Architectural style: Ranch
- Property subtype: Manufactured Home
Materials
- Vinyl Siding, Wood Siding, Stone
Condition
- Year built: 2006
Details
- Builder name: Fairmont Homes
Utilities & green energy
- Sewer: Non-Municipal/Prvt dispos
- Water: Sand Point Well, Well
- Utilities for property: Internet - Satellite/Dish
Community & HOA
Community
- Security: Smoke Detector(s)
- Subdivision: Natures Parkway Estates
Location
- Region: Necedah
Financial & listing details
- Price per square foot: $235/sqft
- Tax assessed value: $144,100
- Annual tax amount: $2,292
- Date on market: 6/11/2026
- Listing terms: Arms Length
- Inclusions: Refrigerator, Range/Stove, Range Hood, Dishwasher, All Light Fixtures, All window coverings, All furniture, Beds, Mattresses, Bedding, Linens, Kitchenware, Small Flat TV, Most Decorations, Gas Grill, Some Tools in the garage,
- Exclusions: Flat TV in the living room, High Table in the living room, push mower
Price history
| Date | Event | Price |
|---|---|---|
| 8/28/2026 | Sold | $258,000-7.5%$235/sqft |
Source: SCWMLS #2025599 Report a problem | ||
| 7/29/2026 | Contingent | $278,900$254/sqft |
Source: SCWMLS #2025599 Report a problem | ||
| 6/11/2026 | Listed for sale | $278,900$254/sqft |
Source:  WIREX MLS #2025599 Report a problem WIREX MLS #2025599 Report a problem | ||
Public tax history
| Year | Property taxes | Tax assessment |
|---|---|---|
| 2024 | $2,741 +14.7% | $144,100 |
| 2023 | $2,389 +12.4% | $144,100 |
| 2022 | $2,126 +11.2% | $144,100 +53.8% |
| 2021 | $1,913 +5.1% | $93,700 |
| 2020 | $1,819 -4.1% | $93,700 |
| 2019 | $1,897 +18% | $93,700 |
| 2018 | $1,608 +9.6% | $93,700 |
| 2017 | $1,467 -23.5% | $93,700 -6% |
| 2016 | $1,918 | $99,700 |
| 2015 | $1,918 +11.1% | $99,700 |
| 2014 | $1,726 -6.2% | $99,700 |
| 2013 | $1,839 | $99,700 |
Find assessor info on the county website
Neighborhood: 54646
Nearby homes
- $256,1003 bd2 ba1.1k sqftN10391 St Joseph's Way, Necedah, WI 54646Off Market
- $--2.53 acresL5 Saint Josephs Way, Necedah, WI 54646Off Market
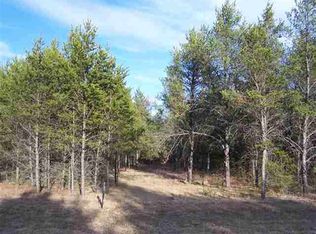
- $387,600-- bd-- ba-- sqftW5196 Saint Josephs Way, Necedah, WI 54646Off Market
- $47,800-- bd-- ba-- sqftN10384 Saint Josephs Way, Necedah, WI 54646Off Market
- $506,1005 bd3 ba3k sqftN10398 Saint Josephs Way, Necedah, WI 54646Off Market
- $307,200-- bd-- ba-- sqftN10380 Saint Josephs Way, Necedah, WI 54646Off Market
- $179,000-- bd-- ba-- sqftN10418 Saint Josephs Way, Necedah, WI 54646Off Market
- $--2.88 acresLot 28 St Joseph's Way, Necedah, WI 54646Off Market
Nearby schools
GreatSchools rating
- 3/10Necedah Elementary SchoolGrades: PK-5Distance: 2.7 mi
- 2/10Necedah MiddleGrades: 6-8Distance: 2.7 mi
- 5/10Necedah Middle/High SchoolGrades: 9-12Distance: 2.7 mi
Schools provided by the listing agent
- Elementary: Necedah
- Middle: Necedah
- High: Necedah
- District: Necedah
Source: SCWMLS. This data may not be complete. We recommend contacting the local school district to confirm school assignments for this home.
Sell for more on Zillow
Get a Zillow Showcase℠ listing at no additional cost and you could sell for .
$258,200
2% more
+$5,164
With Zillow Showcase(estimated)
$263,364
Sell for more on Zillow
Get a Zillow Showcase℠ listing at no additional cost and you could sell for .
$258,200
2% more
+$5,164
With Zillow Showcase(estimated)
$263,364
- Wisconsin
- Juneau County
- Necedah
- 54646
- N10391 Saint Josephs Way
