Welcome Home to this charming 3 bedroom, 1.5 bath home in a small-town setting. Enjoy an open-concept kitchen and living room featuring a kitchen island and newer flooring throughout. Convenient main-level laundry is located in the full bathroom. The finished basement offers a large rec room with bar area and epoxy flooring. Outside features include a concrete driveway and deck, perfect for relaxing or entertaining. A great home with plenty of comfortable living space! Schedule your showing today!
Contingent
$365,000
N10470 Meadow LANE, Lomira, WI 53048
3beds
2,090sqft
Single Family Residence
Built in 1950
0.44 Acres Lot
$354,400 Zestimate®
$175/sqft
$-- HOA
What's special
Kitchen islandNewer flooring throughout
- 82 days
- 43
- 0
Zillow last checked:
Listing updated:
Listed by:
Ann Krapfl 920-960-2733,
Real Broker LLC
Source: WIREX MLS,MLS#: 1974293 Originating MLS: Metro MLS
Facts & features
Interior
Bedrooms & bathrooms
- Bedrooms: 3
- Bathrooms: 2
- Full bathrooms: 1
- 1/2 bathrooms: 1
- Main level bedrooms: 3
Primary bedroom
- Level: Main
- Area: 132
- Dimensions: 12 x 11
Bedroom 2
- Level: Main
- Area: 110
- Dimensions: 11 x 10
Bedroom 3
- Level: Main
- Area: 100
- Dimensions: 10 x 10
Bathroom
- Features: Shower on Lower, Shower Over Tub
Kitchen
- Level: Main
- Area: 286
- Dimensions: 22 x 13
Living room
- Level: Main
- Area: 345
- Dimensions: 23 x 15
Heating
- Natural Gas, Forced Air
Cooling
- Central Air
Appliances
- Included: Dishwasher, Dryer, Microwave, Range, Refrigerator, Washer, Water Softener
Features
- High Speed Internet, Kitchen Island
- Basement: Block,Full,Partially Finished,Radon Mitigation System
Interior area
- Total structure area: 2,090
- Total interior livable area: 2,090 sqft
- Finished area above ground: 1,445
- Finished area below ground: 645
Property
Parking
- Total spaces: 2
- Parking features: Garage Door Opener, Attached, 2 Car
- Attached garage spaces: 2
Features
- Levels: One
- Stories: 1
- Patio & porch: Deck
Lot
- Size: 0.44 Acres
Details
- Parcel number: 02813162622029
- Zoning: Residential
Construction
Type & style
- Home type: SingleFamily
- Architectural style: Ranch
- Property subtype: Single Family Residence
Materials
- Aluminum Trim, Vinyl Siding
Condition
- 21+ Years
- New construction: No
- Year built: 1950
Utilities & green energy
- Sewer: Public Sewer
- Water: Public
Community & HOA
Location
- Region: Lomira
- Municipality: Leroy
Financial & listing details
- Price per square foot: $175/sqft
- Tax assessed value: $230,100
- Annual tax amount: $2,745
- Date on market: 8/1/2026
- Inclusions: Refrigerator, Stove, Microwave, Dishwasher, Washer, Dryer, Water Softener (Owned), Google Doorbell
- Exclusions: Sellers Personal Property
Estimated market value
$354,400
$337,000 - $372,000
$2,048/mo
Price history
| Date | Event | Price |
|---|---|---|
| 8/4/2026 | Contingent | $365,000$175/sqft |
Source:  WIREX MLS #1974293 Report a problem | ||
| 8/1/2026 | Listed for sale | $365,000+96.2%$175/sqft |
Source: WIREX MLS #1974293 Report a problem | ||
| 1/4/2021 | Sold | $186,000$89/sqft |
Source: Public Record Report a problem | ||
Public tax history
| Year | Property taxes | Tax assessment |
|---|---|---|
| 2025 | $2,746 -2.2% | $151,300 |
| 2024 | $2,806 +10.4% | $151,300 |
| 2023 | $2,542 +4.8% | $151,300 |
| 2022 | $2,425 -6% | $151,300 |
| 2021 | $2,579 -0.4% | $151,300 |
| 2020 | $2,591 +1.8% | $151,300 +13.2% |
| 2019 | $2,544 -4.3% | $133,600 |
| 2018 | $2,659 -4.6% | $133,600 |
| 2017 | $2,786 +10.1% | $133,600 |
| 2016 | $2,531 -9% | $133,600 |
| 2015 | $2,780 -0.9% | $133,600 |
| 2014 | $2,805 -0.6% | $133,600 |
| 2013 | $2,822 +2.1% | $133,600 |
| 2012 | $2,765 +2.8% | $133,600 +1.1% |
| 2011 | $2,689 -0.7% | $132,100 +0.1% |
| 2010 | $2,709 +3.7% | $132,000 |
| 2009 | $2,611 +0.6% | $132,000 |
| 2008 | $2,595 -8.5% | $132,000 +10% |
| 2007 | $2,835 +3.4% | $120,000 |
| 2006 | $2,741 -7.4% | $120,000 |
| 2005 | $2,959 +2.8% | $120,000 |
| 2004 | $2,879 +10.8% | $120,000 |
| 2003 | $2,598 +12.3% | $120,000 +13.6% |
| 2002 | $2,312 +2.7% | $105,600 |
| 2001 | $2,251 +3.6% | $105,600 |
| 2000 | $2,173 | $105,600 |
Find assessor info on the county website
Monthly payment
Est. payment
Payment breakdown
Explore the cost of this home by adjusting the details. Changes won't be saved.Climate risks
Neighborhood: 53048
Nearby schools
Schools provided by the listing agent
- Elementary: Mayville
- Middle: Mayville
- High: Mayville
- District: Mayville
Source: WIREX MLS. This data may not be complete. We recommend contacting the local school district to confirm school assignments for this home.
Similar homes
- $360,0004 bd2 ba2.1k sqftW2168 County Road Y, Lomira, WI 53048For Sale
 MLS ID #50330147, Teresa A Keenan. RANW as distributed by MLS GRID
- $365,0004 bd2 ba2k sqftW2250 Amie DRIVE, Brownsville, WI 53006Active
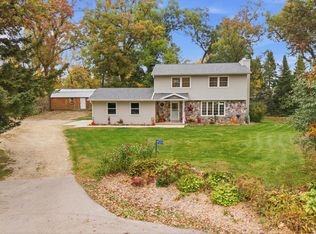 MLS ID #1985348, Nicole Kapellen. WIREX MLS
- $379,9003 bd3 ba1.8k sqft982 W Acorn DRIVE, Lomira, WI 53048Active
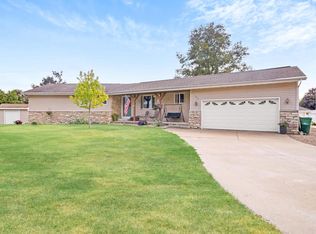 MLS ID #1973464, Scott Schneiberg. WIREX MLS
- $365,0004 bd3 ba1.9k sqft320 N Clark STREET, Mayville, WI 53050Active
 MLS ID #1977587, Broc Nathan Fleischer. WIREX MLS
