Skip main navigation
Off market
  • $706,200

    N105 Forbes Dr, Geneva, IL 60134

    4beds
    2,971sqft
    SingleFamily
    Built in 1997
    0.32 Acres Lot
    $706,200 Zestimate®
    $238/sqft
    $4,853 Estimated rent

    Home value

    $706,200

    $671,000 - $742,000

    $4,853/mo

    Zestimate® history
    Loading
    Loading...

    Owner options

    List your home for rent

    $4,853/mo

    Rent Zestimate®

    Find your next renter with Zillow Rental Manager. Plus, with online applications, you can quickly screen prospective tenants – for free.

    Learn more

    $4,853/mo

    Rent Zestimate®

    Refinance and save

    $5,060/mo

    Est. payment

    Refinancing to a lower rate could help reduce your monthly payments and save thousands over the life of the loan.

    See today's rates

    $5,060/mo

    Est. payment

    Explore your selling options

    Work with a Zillow partner agent

    Leverage their expertise and Zillow's premium Showcase listings to get your home seen by more buyers.

    Get started

    List with your own agent

    Get your home in front of millions of buyers by listing it on Zillow.

    Learn how to do it

    Sell it yourself

    Take full control of how buyers see your home on Zillow by listing For Sale by Owner (FSBO).

    List your home

    What's special

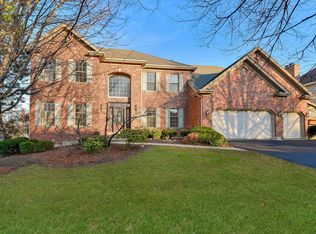
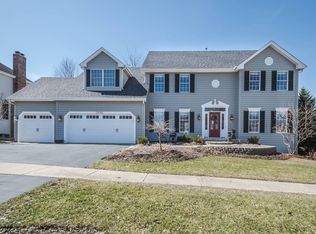
    FABULOUS FORMER MODEL HOME W/GORGEOUS UPDATES! One step inside, you'll notice how beautifully maintained the home is. The welcoming foyer is spacious & features crown moulding, hardwood floors, modern light fixture & coat closet. The staircase was recently refinished & looks amazing. Many great features include hardwood flooring on most of the 1st floor, as well as the 2nd floor hallway & primary bedroom suite. Extensive trim, wood casings & mouldings throughout. Wonderful split tilt plantation shutters in many rooms. Updated kitchen features granite, tile backsplash, island, stainless steel appliances, double oven, hardwood flooring, under/over cabinet lighting, bay door to the deck, plenty of counter space & storage. Kitchen opens to a stunning family room with custom brick gas fireplace with hearth, recessed lighting & built-in speakers. Separate living room & dining room both with extensive mouldings. The spacious living room has French doors with transom & leads to the family room. The dining room also features hardwood flooring, tray ceiling, chair rail & crown moulding. The dining room is ideal for entertaining & can seat a large party. Convenient 1st floor den features hardwood flooring & cubby. Primary suite is a fabulous retreat which features tray ceiling, ceiling fan, sitting room & huge WIC. The sunny sitting room is the perfect reading nook & features a built-in bookcase, vaulted ceiling & ceiling fan. The luxurious primary bathroom features a vaulted ceiling, skylight, dual sinks, soaker tub & separate shower. Bedrooms 2,3 & 4 are all a nice size. 2nd full bath on the 2nd floor with tile flooring & shower/tub. 1st floor laundry/mud room is just across the garage entry & has cabinetry, wainscoting & a service door. Washer & dryer stay. Finished basement with several rec rooms & large storage room. The yard has been meticulously maintained with lush landscaping, newer deck, huge paver patio & spectacular pond with waterfall. The large brick patio is private & perfect for entertaining or relaxing outside. Brick paver front walkway. Brick & cedar siding. The cedar siding was recently painted 7/22. Pella windows. Active radon mitigation system. Water softener is owned. R/O system is leased. Vivint home security. Spacious 3 car garage with brand new garage door spring. The list of recent updates is uploaded to the listing. Award winning Mill Creek w/golf, tennis, swim, bike paths, ball fields & parks. Just 1 block to the neighborhood park & open field. Close to Metra, tollway, historic downtown Geneva, fabulous dining, schools & shopping. Schedule today!

    This property is off market, which means it's not currently listed for sale or rent on Zillow. This may be different from what's available on other websites or public sources.
    Facts & features

    Interior

    Bedrooms & bathrooms
    • Bedrooms: 4
    • Bathrooms: 3
    • Full bathrooms: 2
    • 1/2 bathrooms: 1
    Heating
    • Forced air, Gas
    Cooling
    • Central
    Appliances
    • Included: Dishwasher, Garbage disposal, Microwave, Range / Oven, Refrigerator
    Features
    • Flooring: Carpet, Hardwood
    Interior area
    • Total interior livable area: 2,971 sqft

    Property

    Parking
    • Total spaces: 3
    • Parking features: Garage - Attached
    Features
    • Exterior features: Wood, Brick
    Lot
    • Size: 0.32 Acres
    Details
    • Parcel number: 1112457001

    Construction

    Type & style
    • Home type: SingleFamily
    Materials
    • Roof: Asphalt
    Condition
    • Year built: 1997

    Community & neighborhood

    Location
    • Region: Geneva

    Price history

    DateEventPrice
    3/20/2023Listing removed--
    Source: RE/MAX International Report a problem
    2/12/2023Pending sale$579,900$195/sqft
    Source: RE/MAX International #11716208 Report a problem
    2/10/2023Listed for sale$579,900+31.3%$195/sqft
    Source: RE/MAX International #11716208 Report a problem
    3/31/2015Sold$441,500-4%$149/sqft
    Source: Public Record Report a problem
    2/9/2015Pending sale$459,900$155/sqft
    Source: Baird & Warner Real Estate #08641367 Report a problem
    1/27/2015Price change$459,900-1.9%$155/sqft
    Source: Baird & Warner Real Estate #08641367 Report a problem
    10/26/2014Listed for sale$469,000$158/sqft
    Source: Baird & Warner Real Estate #08641367 Report a problem
    10/2/2014Pending sale$469,000$158/sqft
    Source: Baird & Warner Real Estate #08641367 Report a problem
    7/30/2014Price change$469,000-1.3%$158/sqft
    Source: Baird & Warner Real Estate #08641367 Report a problem
    6/12/2014Listed for sale$475,000+89%$160/sqft
    Source: Baird & Warner #08641367 Report a problem
    11/20/1997Sold$251,333$85/sqft
    Source: Public Record Report a problem

    Public tax history

    YearProperty taxesTax assessment
    2024$13,970 +10.4%$176,161 +11.7%
    2023$12,656 -3.3%$157,656 +1.9%
    2022$13,086 +3.9%$154,729 +4.8%
    2021$12,597 +3%$147,706 +2.4%
    2020$12,231 +0.4%$144,244 +1.5%
    2019$12,181 -8.3%$142,126 -7.9%
    2018$13,283 +0.1%$154,332 +1.2%
    2017$13,268 -11%$152,577 -3.3%
    2016$14,900 $157,775 +10.8%
    2015-- $142,400 +12.1%
    2014-- $127,049
    2013-- $127,049 -1.5%
    2012-- $128,988 -5%
    2011-- $135,747 -6.2%
    2010-- $144,653 -9.8%
    2009-- $160,289 -1%
    2008-- $161,853 +1.3%
    2007-- $159,847 +3.9%
    2006-- $153,906 +3.2%
    2005-- $149,149
    2004-- $149,149 -0.5%
    2003-- $149,911 +2.9%
    2002-- $145,728 +8.6%
    2001-- $134,225 +5.2%
    2000-- $127,542

    Find assessor info on the county website

    Neighborhood: 60134

    Nearby schools

    GreatSchools rating
    Schools provided by the listing agent
    • District: 304

    Source: The MLS. This data may not be complete. We recommend contacting the local school district to confirm school assignments for this home.

    Get a cash offer in 3 minutes
    Find out how much your home could sell for in as little as 3 minutes with a no-obligation cash offer.
    Estimated market value
    $706,200
    Get a cash offer in 3 minutes
    Find out how much your home could sell for in as little as 3 minutes with a no-obligation cash offer.
    Estimated market value
    $706,200