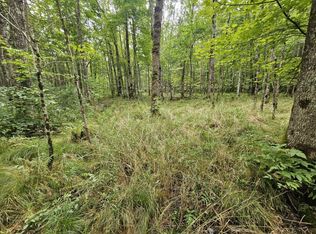
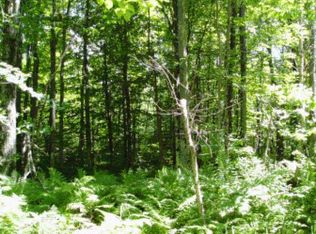
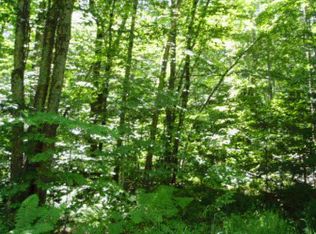
(904/AS) Cute and Cozy Off-Grid Cabin! West of Lugerville on Aspen Lane is a very well-maintained 1+ bedroom cabin. With interior knotty pine and exterior ½ log siding this cabin has a Northwoods atmosphere. The home sits on 5.9+/- acres of high wooded land. The cast iron wood stove will provide ample heat on cool evenings after hunting or after a day of snowmobiling. This Northwoods retreat is on a private road and close to the South Fork of the Flambeau River. Start building a lifetime of family memories here! 2025 taxes: $932.24 (24-38N-02W part of NW-SE pcl full desc in 379461)
Under contract
$89,900
N10585 Aspen Ln, Phillips, WI 54555
1beds
--baths
727sqft
Single Family Residence
Built in 2007
5.9 Acres Lot
$-- Zestimate®
$124/sqft
$-- HOA
What's special
Interior knotty pineCast iron wood stovePrivate road
- 52 days |
- 98 |
- 2 |
Zillow last checked:
Listing updated:
Listed by:
ADAM SPEER 715-339-2181,
BIRCHLAND REALTY, INC. - PHILLIPS
Source: GNMLS,MLS#: 217104
Facts & features
Interior
Bedrooms & bathrooms
- Bedrooms: 1
Bedroom
- Level: First
- Dimensions: 10x9
Kitchen
- Level: First
- Dimensions: 13x18
Living room
- Level: First
- Dimensions: 14x17'6
Other
- Level: First
- Dimensions: 10x9
Heating
- Propane, Wall Furnace
Appliances
- Included: Electric Oven, Electric Range, No Hot Water
Features
- Cathedral Ceiling(s), High Ceilings, Vaulted Ceiling(s)
- Flooring: Carpet, Vinyl
- Basement: None
- Attic: None
- Has fireplace: No
- Fireplace features: Wood Burning
Interior area
- Total structure area: 727
- Total interior livable area: 727 sqft
- Finished area above ground: 727
- Finished area below ground: 0
Property
Parking
- Parking features: No Garage, Driveway, Shared Driveway
- Has uncovered spaces: Yes
Features
- Levels: One
- Stories: 1
- Exterior features: Gravel Driveway
- Frontage length: 0,0
Lot
- Size: 5.9 Acres
- Features: Dead End, Private, Rural Lot, Secluded
Details
- Additional structures: Bathroom
- Parcel number: 8868
- Zoning description: Agricultural
Construction
Type & style
- Home type: SingleFamily
- Architectural style: Bungalow,One Story
- Property subtype: Single Family Residence
Materials
- Frame, Log Siding
- Foundation: Slab
- Roof: Composition,Shingle
Condition
- Year built: 2007
Utilities & green energy
- Electric: Circuit Breakers
- Water: None
- Utilities for property: Water Not Available
Community & HOA
Location
- Region: Phillips
Financial & listing details
- Price per square foot: $124/sqft
- Tax assessed value: $68,000
- Annual tax amount: $932
- Date on market: 5/15/2026
- Ownership: Fee Simple
- Road surface type: Unimproved
Estimated market value
Not available
Estimated sales range
Not available
$1,027/mo
Price history
| Date | Event | Price |
|---|---|---|
| 6/2/2026 | Contingent | $89,900$124/sqft |
Source: | ||
| 5/15/2026 | Listed for sale | $89,900+143%$124/sqft |
Source: | ||
| 8/7/2015 | Sold | $37,000-7.3%$51/sqft |
Source: | ||
| 5/18/2015 | Listed for sale | $39,900$55/sqft |
Source: BIRCHLAND REALTY, INC. - PHILLIPS #146413 Report a problem | ||
Public tax history
| Year | Property taxes | Tax assessment |
|---|---|---|
| 2024 | $865 +19.6% | $39,900 |
| 2023 | $723 +5.2% | $39,900 |
| 2022 | $687 +2.6% | $39,900 |
| 2021 | $670 +13.4% | $39,900 |
| 2020 | $591 | $39,900 |
| 2019 | $591 +2.6% | $39,900 |
| 2018 | $576 +2.1% | $39,900 -1.2% |
| 2017 | $564 -4.1% | $40,400 |
| 2016 | $588 -31.9% | $40,400 -17.9% |
| 2015 | $863 +11.2% | $49,200 |
| 2014 | $776 -6% | $49,200 |
| 2013 | $826 -0.1% | $49,200 |
| 2012 | $827 -6.1% | $49,200 -18.5% |
| 2011 | $881 +1.4% | $60,400 |
| 2010 | $869 +6.2% | $60,400 |
| 2009 | $818 | $60,400 |
Find assessor info on the county website
Monthly payment
Est. payment$--/mo
Payment breakdown
Explore the cost of this home by adjusting the details. Changes won't be saved.All calculations are estimates and provided by Zillow, Inc. for informational purposes only. Actual amounts may vary.
HOA fees may include property taxes on listings classified as Co-Ops. Contact the listing agent and/or owner for fee details.
Mortgage interest rates are dependent on a number of factors, including credit score, down payment, and repayment length. Interest rate data provided by Zillow Group Marketplace, Inc. as of 1/1/1970 from various mortgage lenders with which we have lead or other similar arrangements; the Estimated Payment is an average of those rates.
See how much you could borrow to make a competitive offer.
Climate risks
Neighborhood: 54555
Nearby schools
GreatSchools rating
- 6/10Phillips Elementary SchoolGrades: PK-5Distance: 8.8 mi
- 4/10Phillips Middle SchoolGrades: 6-8Distance: 8.3 mi
- 7/10Phillips High SchoolGrades: 9-12Distance: 8.3 mi
Schools provided by the listing agent
- Elementary: PR Phillips
- Middle: PR Phillips
- High: PR Phillips
Source: GNMLS. This data may not be complete. We recommend contacting the local school district to confirm school assignments for this home.
A local agent can set up tours, give advice and negotiate with sellers.
- Wisconsin
- Price County
- Phillips
- 54555
- N10585 Aspen Ln