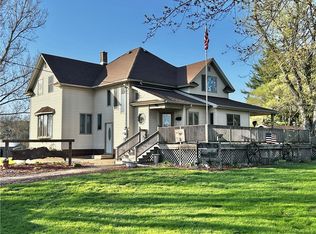
N10602 Lincoln Road, Hixton, WI 54635
Home value
$159,300
Estimated sales range
Not available
Not available
Owner options
Find your next renter with Zillow Rental Manager. Plus, with online applications, you can quickly screen prospective tenants – for free.
$1,025/mo
Est. payment
Refinancing to a lower rate could help reduce your monthly payments and save thousands over the life of the loan.
$1,025/mo
Est. payment
Explore your selling options
Work with a Zillow partner agent
Leverage their expertise and Zillow's premium Showcase listings to get your home seen by more buyers.
Get startedList with your own agent
Get your home in front of millions of buyers by listing it on Zillow.
Learn how to do itSell it yourself
Take full control of how buyers see your home on Zillow by listing For Sale by Owner (FSBO).
List your homeWhat's special
Zillow last checked:
Listing updated:
Jacqueline Hanson 715-985-3191,
Hansen Real Estate Group
Jacqueline Hanson, 58093-90
Hansen Real Estate Group
Facts & features
Interior
Bedrooms & bathrooms
- Bedrooms: 3
- Bathrooms: 2
- Full bathrooms: 2
Bedroom
- Description: Bedroom,Flooring: Carpet
- Level: Main
- Dimensions: 12.00 x 14.00
Bedroom
- Description: Bedroom,Flooring: Carpet
- Level: Main
- Dimensions: 10.00 x 11.00
Bedroom
- Description: Bedroom,Flooring: Carpet
- Level: Main
- Dimensions: 10.00 x 11.00
Bathroom
- Description: Bathroom,Flooring: Linoleum
- Level: Main
- Dimensions: 5.00 x 10.00
Bathroom
- Description: Bathroom,Flooring: Linoleum
- Level: Main
- Dimensions: 4.00 x 8.00
Dining room
- Description: Dining Area,Flooring: Linoleum
- Level: Main
- Dimensions: 10.00 x 10.00
Entry foyer
- Description: Entry/Foyer,Flooring: Vinyl
- Level: Main
- Dimensions: 8.00 x 14.00
Kitchen
- Description: Kitchen,Flooring: Linoleum
- Level: Main
- Dimensions: 14.00 x 10.00
Laundry
- Description: Laundry Room,Flooring: Linoleum
- Level: Main
- Dimensions: 6.00 x 8.00
Living room
- Description: Living Room,Flooring: Laminate
- Level: Main
- Dimensions: 14.00 x 18.00
Heating
- Forced Air
Cooling
- Central Air
Appliances
- Included: Dryer, Electric Water Heater, Oven, Range, Refrigerator, Range Hood, Washer
Features
- Ceiling Fan(s)
- Windows: Window Coverings
- Basement: None
Interior area
- Total structure area: 1,195
- Total interior livable area: 1,195 sqft
- Finished area above ground: 1,195
- Finished area below ground: 0
Property
Parking
- Total spaces: 2
- Parking features: Attached, Driveway, Garage, Gravel, Garage Door Opener
- Attached garage spaces: 2
- Has uncovered spaces: Yes
Features
- Levels: One
- Stories: 1
- Patio & porch: Deck
Lot
- Size: 1 Acres
Details
- Parcel number: 04003460060
- Zoning description: Residential
Construction
Type & style
- Home type: MobileManufactured
- Architectural style: One Story
- Property subtype: Manufactured Home, Single Family Residence
Materials
- Vinyl Siding
- Foundation: None
Condition
- New construction: No
- Year built: 1995
Utilities & green energy
- Electric: Circuit Breakers
- Sewer: Septic Tank
- Water: Public
Community & HOA
HOA
- Has HOA: No
Location
- Region: Hixton
Financial & listing details
- Price per square foot: $121/sqft
- Tax assessed value: $105,400
- Annual tax amount: $292
- Date on market: 10/12/2026
- Cumulative days on market: 63 days
- Listing agreement: Exclusive Right To Sell
- Exclusions: Sellers Personal
Price history
| Date | Event | Price |
|---|---|---|
| 2/12/2025 | Sold | $145,000-3.3%$121/sqft |
Source: | ||
| 12/24/2024 | Contingent | $149,900$125/sqft |
Source: | ||
| 12/11/2024 | Listed for sale | $149,900+1399%$125/sqft |
Source: | ||
| 6/21/2023 | Sold | $10,000-80%$8/sqft |
Source: Public Record Report a problem | ||
| 12/29/2006 | Sold | $50,000$42/sqft |
Source: Public Record Report a problem | ||
Public tax history
| Year | Property taxes | Tax assessment |
|---|---|---|
| 2025 | $1,365 +545.4% | $78,000 +356.1% |
| 2024 | $211 -27.8% | $17,100 -23.7% |
| 2023 | $293 +206% | $22,400 |
| 2022 | $96 +43.7% | $22,400 +62.3% |
| 2021 | $67 +9.4% | $13,800 |
| 2020 | $61 | $13,800 |
| 2019 | -- | $13,800 |
| 2018 | $297 +0.6% | $13,800 |
| 2017 | $295 +228.4% | $13,800 |
| 2016 | $90 -70.4% | $13,800 |
| 2015 | $304 +170.9% | $13,800 |
| 2013 | $112 -49.7% | $13,800 -15.3% |
| 2012 | $223 -2.2% | $16,300 |
| 2011 | $228 -2.5% | $16,300 |
| 2010 | $234 +5.1% | $16,300 |
| 2009 | $222 | $16,300 |
Neighborhood: 54635
Nearby homes
- $60,800-- bd-- ba-- sqftW15785 State Highway 121, Hixton, WI 54635Off Market
- $90,6001.5 acresW15781 State Highway 121, Hixton, WI 54635Off Market
- $441,7002.44 acresW15766 State Highway 121, Hixton, WI 54635Off Market
- $365,0004 bd3 ba2.7k sqftW15754 State Highway 121, Hixton, WI 54635Sold

- $159,700-- bd-- ba-- sqftW15839 State Highway 121, Hixton, WI 54635Off Market
- $305,9003 bd2 ba1.8k sqftW15804 Dewey Rd, Hixton, WI 54635Off Market
- $22,200-- bd-- ba-- sqftW15744 State Highway 121, Hixton, WI 54635Off Market
- $11,10017 acresN10685 Lincoln Rd, Hixton, WI 54635Off Market
Nearby schools
GreatSchools rating
- 6/10Sunset Elementary SchoolGrades: PK-6Distance: 12.8 mi
- 6/10Whitehall High SchoolGrades: 7-12Distance: 12.8 mi
Schools provided by the listing agent
- District: Whitehall
Source: NWWMLS. This data may not be complete. We recommend contacting the local school district to confirm school assignments for this home.
Sell for more on Zillow
- Wisconsin
- Jackson County
- Hixton
- 54635
- N10602 Lincoln Road