Prime Northwoods location for year round living, vacation get-away or hunting retreat. Main home is designed as an earth home w/foyer/mud room connecting to the attached garage & additional living space, plus a 2nd det garage offering a heated , finished sleeping room w/lg storage closet. Home boasts a sun filled living room, applianced kitchen w/adjoining dining area & office nook. Bedroom w/dual closets & exterior door plus a separate full bath. Main foyer doubles as a mud room and connects to attached garage w/lg heated room w/concrete floor ideal for bedroom or additional living space w/extra deep storage room. Home & att gar feature a maintenance free metal roof. Private 5.47 wooded setting w/wildlife pond. Close to Park, Public boat launch & High Falls & Cauldron Falls Reservoirs
Active-no offer
$224,900
N10691 Deer Lake Rd, Athelstane, WI 54104
2beds
1,387sqft
Single Family Residence
Built in 1982
5.47 Acres Lot
$247,700 Zestimate®
$162/sqft
$-- HOA
What's special
Wildlife pondApplianced kitchenAdjoining dining areaExtra deep storage roomOffice nook
- 3 days
- 628
- 40
Likely to sell faster than
Zillow last checked:
Listing updated:
Listed by:
Alex C Roup OFF-D:920-406-0001,
Todd Wiese Homeselling System, Inc.,
Eric A Arneson 920-604-0595,
Todd Wiese Homeselling System, Inc.
Source: RANW as distributed by MLS GRID,MLS#: 50331929
Facts & features
Interior
Bedrooms & bathrooms
- Bedrooms: 2
- Bathrooms: 1
- Full bathrooms: 1
Bedroom 1
- Level: Main
- Dimensions: 12x16
Bedroom 2
- Level: Main
- Dimensions: 16x24
Dining room
- Level: Main
- Dimensions: 7x11
Kitchen
- Level: Main
- Dimensions: 9x11
Living room
- Level: Main
- Dimensions: 15x16
Other
- Description: Mud Room
- Level: Main
- Dimensions: 7x16
Other
- Description: Den/Office
- Level: Main
- Dimensions: 8x8
Heating
- Radiant
Cooling
- Window Unit(s)
Appliances
- Included: Dryer, Range, Refrigerator, Washer
Features
- At Least 1 Bathtub, High Speed Internet
- Basement: None
- Number of fireplaces: 1
- Fireplace features: One, Free Standing, Wood Burning
Interior area
- Total interior livable area: 1,387 sqft
- Finished area above ground: 1,387
- Finished area below ground: 0
Property
Parking
- Total spaces: 4
- Parking features: Attached
- Attached garage spaces: 4
Accessibility
- Accessibility features: 1st Floor Bedroom, 1st Floor Full Bath, Laundry 1st Floor, Level Drive, Ramped or Lvl Garage
Lot
- Size: 5.47 Acres
- Features: Rural - Not Subdivision, Wooded
Details
- Additional structures: Garage(s)
- Parcel number: 03204428.004
- Zoning: Residential
Construction
Type & style
- Home type: SingleFamily
- Architectural style: Ranch
- Property subtype: Single Family Residence
Materials
- Brick, Fiber Cement
- Foundation: Poured Concrete, Slab
Condition
- New construction: No
- Year built: 1982
Utilities & green energy
- Sewer: Conventional Septic
- Water: Sand Point
Community & HOA
Location
- Region: Athelstane
Financial & listing details
- Price per square foot: $162/sqft
- Tax assessed value: $167,700
- Annual tax amount: $1,394
- Date on market: 8/31/2026
- Inclusions: Range, Refrigerator, Washer, Dryer, LP Tank, LP Gas, Mower, Generator. Most Furnishings Included. Selling As Is.
Estimated market value
$247,700
$208,000 - $287,000
$1,243/mo
Price history
| Date | Event | Price |
|---|---|---|
| 8/31/2026 | Listed for sale | $224,900$162/sqft |
Source: RANW as distributed by MLS GRID #50331929 Report a problem | ||
Public tax history
| Year | Property taxes | Tax assessment |
|---|---|---|
| 2024 | $1,518 +19.5% | $167,700 +57.5% |
| 2023 | $1,270 +12.2% | $106,500 |
| 2022 | $1,132 -12.2% | $106,500 |
| 2021 | $1,289 +6.7% | $106,500 -0.7% |
| 2020 | $1,209 -0.9% | $107,300 |
| 2019 | $1,219 -11.4% | $107,300 |
| 2017 | $1,376 -0.9% | $107,300 |
| 2016 | $1,388 -2.1% | $107,300 |
| 2015 | $1,418 -0.9% | $107,300 |
| 2014 | $1,431 -1.7% | $107,300 |
| 2012 | $1,456 +6.7% | $107,300 +14.4% |
| 2011 | $1,364 -3.5% | $93,800 |
| 2010 | $1,414 +1.1% | $93,800 |
| 2009 | $1,399 | $93,800 |
Find assessor info on the county website
Monthly payment
Est. payment
Payment breakdown
Explore the cost of this home by adjusting the details. Changes won't be saved.Climate risks
Neighborhood: 54104
Nearby schools
Schools provided by the listing agent
- Elementary: Crivitz
- Middle: Crivitz
- High: Crivitz
Source: RANW as distributed by MLS GRID. This data may not be complete. We recommend contacting the local school district to confirm school assignments for this home.
- $226,700-- bd-- ba-- sqftN10711 Deer Lake Rd, Athelstane, WI 54104Off Market
- $301,200-- bd-- ba-- sqftN10680 Deer Lake Rd, Athelstane, WI 54104Off Market
- $260,400-- bd-- ba-- sqftN10714 Deer Lake Rd, Athelstane, WI 54104Off Market
- $451,900-- bd-- ba-- sqftN10597 Deer Lake Rd, Athelstane, WI 54104Off Market
Similar homes
- $179,0003 bd2 ba1k sqftN12395 Tower Rd, Silver Cliff, WI 54104For Sale
 MLS ID #50332014, Jessica A Janssen. RANW as distributed by MLS GRID
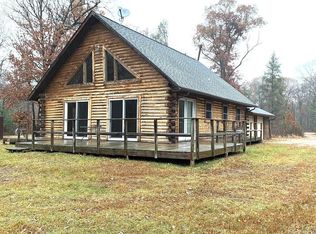
 - $274,9003 bd2 ba1.6k sqftN11049 Nejedlo Rd, Wausaukee, WI 54177For Sale
 MLS ID #50331991, Makenzie Sadowski. RANW as distributed by MLS GRID
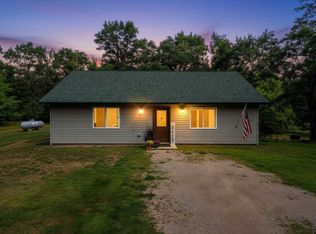
 - $229,9003 bd2 ba1.3k sqftW11575 W 26th Lane, Pound, WI 54161Active
 MLS ID #1604822, Zarek Kubesh. WIREX MLS
 - $238,0002 bd2 ba1.1k sqftW10048 Terri Ln, Crivitz, WI 54114For Sale
 MLS ID #50331815, Kim M Gruszynski. RANW as distributed by MLS GRID
