Cute, clean and ready to go! This home features 2 bedrooms, 1 bath and a very comfortable layout with a great natural flow. The spacious living room features hardwood floors and opens to a bright kitchen/dining area. The kitchen is well laid out with a breakfast bar, hanging pot rack, a large pantry, new appliances and flooring. Sliding glass doors lead to the deck and a large backyard. Both bedrooms are nice sized, and the full bathroom has been recently remodeled with a custom ceramic walk-in shower. The home includes a full basement, and an attached garage offering excellent storage options. Centrally located in the heart of the Upper Peninsula, the property is approximately half an hour commute to Marquette, Escanaba, Gwinn, or Munising. If you're an outdoor enthusiast, you'll love everything this area has to offer. Spend your days kayaking or fishing the nearby rivers, exploring miles of state land for hunting, or enjoying snowmobiling during the winter months as the trails are close by.
Sold for $80,000
$80,000
N1073 E 1st Ave, Trenary, MI 49891
2beds
831sqft
Single Family Residence
Built in 1945
5,227 Square Feet Lot
$-- Zestimate®
$96/sqft
$1,047 Estimated rent
Home value
Not available
Estimated sales range
Not available
$1,047/mo
Zestimate® history
Owner options
List your home for rent
$1,047/mo
Rent Zestimate®
Find your next renter with Zillow Rental Manager. Plus, with online applications, you can quickly screen prospective tenants – for free.
$1,047/mo
Rent Zestimate®
Refinance and save
$405/mo
Est. payment
Refinancing to a lower rate could help reduce your monthly payments and save thousands over the life of the loan.
$405/mo
Est. payment
Explore your selling options
Work with a Zillow partner agent
Leverage their expertise and Zillow's premium Showcase listings to get your home seen by more buyers.
Get startedList with your own agent
Get your home in front of millions of buyers by listing it on Zillow.
Learn how to do itSell it yourself
Take full control of how buyers see your home on Zillow by listing For Sale by Owner (FSBO).
List your homeWhat's special
Large backyardBreakfast barHardwood floorsHanging pot rackCustom ceramic walk-in showerLarge pantrySliding glass doors
Zillow last checked:
Listing updated:
Listed by:
KELLIE A HILLIER-GENSCHAW 906-361-7653,
RE/MAX 1ST REALTY
Bought with:
JAMES LILLY, 6501447719
NEXTHOME SUPERIOR LIVING
Source: MiRealSource,MLS#: 50204280 Originating MLS: Upper Peninsula Assoc of Realtors
Originating MLS: Upper Peninsula Assoc of RealtorsFacts & features
Interior
Bedrooms & bathrooms
- Bedrooms: 2
- Bathrooms: 1
- Full bathrooms: 1
Bedroom 1
- Level: First
- Area: 143
- Dimensions: 11 x 13
Bedroom 2
- Level: First
- Area: 99
- Dimensions: 11 x 9
Bathroom 1
- Level: First
Dining room
- Level: First
- Area: 88
- Dimensions: 8 x 11
Kitchen
- Level: First
- Area: 120
- Dimensions: 12 x 10
Living room
- Level: First
- Area: 195
- Dimensions: 15 x 13
Heating
- Forced Air, Natural Gas
Cooling
- None
Appliances
- Included: Dryer, Negotiable (Appliances), Range/Oven, Refrigerator, Washer, Electric Water Heater
Features
- Flooring: Hardwood
- Basement: Full,Crawl Space
- Has fireplace: No
Interior area
- Total structure area: 1,662
- Total interior livable area: 831 sqft
- Finished area above ground: 831
- Finished area below ground: 0
Property
Parking
- Total spaces: 1
- Parking features: Garage, Attached
- Attached garage spaces: 1
Features
- Levels: One
- Stories: 1
- Patio & porch: Deck
- Waterfront features: None
- Body of water: none
- Frontage type: Road
- Frontage length: 40
Lot
- Size: 5,227 Square Feet
- Dimensions: 50 x 110
Details
- Additional structures: None
- Parcel number: 00540102300
- Zoning: residential
- Zoning description: Residential
- Special conditions: Private,Standard
Construction
Type & style
- Home type: SingleFamily
- Architectural style: Ranch
- Property subtype: Single Family Residence
Materials
- Vinyl Trim
Condition
- Year built: 1945
Utilities & green energy
- Sewer: Septic Tank
- Water: Public Water at Street
- Utilities for property: Electricity Connected, Natural Gas Connected, Water Connected
Community & HOA
Community
- Subdivision: Na
HOA
- Has HOA: No
Location
- Region: Trenary
Financial & listing details
- Price per square foot: $96/sqft
- Date on market: 4/14/2026
- Cumulative days on market: 31 days
- Listing agreement: Exclusive Right To Sell
- Listing terms: Cash,Conventional
Price history
| Date | Event | Price |
|---|---|---|
| 6/23/2026 | Sold | $80,000+0.1%$96/sqft |
Source:  MiRealSource #50204280 Report a problem MiRealSource #50204280 Report a problem | ||
| 5/7/2026 | Contingent | $79,900$96/sqft |
Source: MiRealSource #50204280 Report a problem | ||
| 4/30/2026 | Listed for sale | $79,900$96/sqft |
Source: MiRealSource #50204280 Report a problem | ||
| 4/29/2026 | Contingent | $79,900$96/sqft |
Source: MiRealSource #50204280 Report a problem | ||
| 4/14/2026 | Listed for sale | $79,900$96/sqft |
Source:  Upper Peninsula AOR #50204280 Report a problem Upper Peninsula AOR #50204280 Report a problem | ||
Public tax history
Tax history is unavailable.
Neighborhood: 49891
Nearby homes
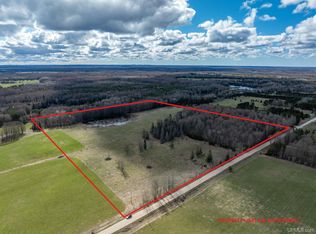
- $70,00040 Acres40A Stone Rd, Trenary, MI 49891Lot/Land
- $247,400-- bd-- ba-- sqftE-1968 Co Road H 44, Trenary, MI 49891Off Market
- $291,500-- bd-- ba-- sqftE-1056 Co Road H 44, Trenary, MI 49891Off Market
- $187,400-- bd-- ba-- sqftE-710 Co Road H 44, Trenary, MI 49891Off Market
- $284,500-- bd-- ba-- sqftE-820 Co Road H 44, Trenary, MI 49891Off Market
- $129,900-- bd-- ba-- sqftE-564 Co Road H 44, Trenary, MI 49891Off Market
- $331,100-- bd-- ba-- sqftE-1227 Co Road H 44, Trenary, MI 49891Off Market
- $403,5003 bd2 ba2.5k sqftE-3001 Co Road H 44, Trenary, MI 49891Off Market
Nearby schools
GreatSchools rating
- 6/10Superior Central SchoolGrades: PK-12Distance: 8.1 mi
Schools provided by the listing agent
- District: Superior Central Schools
Source: MiRealSource. This data may not be complete. We recommend contacting the local school district to confirm school assignments for this home.


Get pre-qualified for a loan
At Zillow Home Loans, we can pre-qualify you in as little as 5 minutes with no impact to your credit score.An equal housing lender. NMLS #10287.
- Michigan
- Alger County
- Trenary
- 49891
- N1073 E 1st Ave
Nearby cities
Nearby zip codes
Other Trenary Topics
