Skip main navigation
Closed
  • $270,000

    N10944 Atherton Road, Danbury, WI 54830

    2beds
    780sqft
    Single Family Residence
    Built in 2004
    5.65 Acres Lot
    $284,600 Zestimate®
    $346/sqft
    $1,025 Estimated rent

    Home value

    $284,600

    Estimated sales range

    Not available

    $1,025/mo

    Zestimate® history
    Loading
    Loading...

    Owner options

    List your home for rent

    $1,025/mo

    Rent Zestimate®

    Find your next renter with Zillow Rental Manager. Plus, with online applications, you can quickly screen prospective tenants – for free.

    Learn more

    $1,025/mo

    Rent Zestimate®

    Refinance and save

    $1,748/mo

    Est. payment

    Refinancing to a lower rate could help reduce your monthly payments and save thousands over the life of the loan.

    See today's rates

    $1,748/mo

    Est. payment

    Explore your selling options

    Work with a Zillow partner agent

    Leverage their expertise and Zillow's premium Showcase listings to get your home seen by more buyers.

    Get started

    List with your own agent

    Get your home in front of millions of buyers by listing it on Zillow.

    Learn how to do it

    Sell it yourself

    Take full control of how buyers see your home on Zillow by listing For Sale by Owner (FSBO).

    List your home

    What's special

    Large loft brRustic pine loftGorgeous viewsGorgeous interiorMain floor brWater softenerUnder cabinet lighting
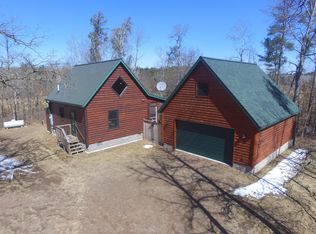
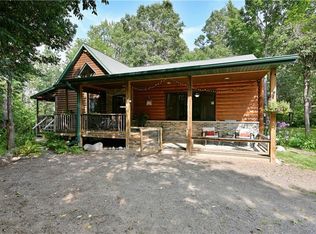
    Privacy and simplicity wrapped up in this hand-hewn log sided 4 season chalet-style cabin on 5.65 acres of complete serenity, sold turn-key w/Room & Board furnishings & more so you can step in and enjoy Day 1! Lovingly cared for with several recent updates including 24x28 - 2 car det. gar. w/fully finished rustic pine loft w/several fun details and ideal for overflow sleeping/rec space, water softener, all mechanicals... drilled well, conv. septic 2017/2018. New furnace 2025 & newer central air. Gorgeous interior finished with tongue & groove pine, darker maple flooring throughout, contrasting light green cabinets, stainless steel appliances, granite counters, vaulted ceilings, under cabinet lighting, large loft BR, main floor BR & bath! Relax and enjoy gorgeous views of the rolling terrain from expansive screen porch, fenced back yard for kids & pets. Perfect location right on hundreds of miles of UTV trails, snowmobiling, county land, several area high quality lakes nearby!

    Zillow last checked:

    Listing updated:

    Listed by:

    Christina Widiker Team 715-349-7035,

    Edina Realty, Corp. - Siren

    Bought with:

    Tiffany Burr

    Source: WIREX MLS,MLS#: 1590208MLS LogoOriginating MLS: REALTORS Association of Northwestern WI

    Facts & features

    Interior

    Bedrooms & bathrooms
    • Bedrooms: 2
    • Bathrooms: 1
    • Full bathrooms: 1
    • Main level bedrooms: 1
    Primary bedroom
    • Level: Main
    • Area: 81
    • Dimensions: 9 x 9
    Kitchen
    • Level: Main
    • Area: 81
    • Dimensions: 9 x 9
    Living room
    • Level: Main
    • Area: 260
    • Dimensions: 13 x 20
    Heating
    • Propane, Forced Air
    Cooling
    • Central Air
    Appliances
    • Included: Microwave, Range/Oven, Refrigerator, Water Softener
    Features
    • Other
    • Basement: Crawl Space,Block
    Interior area
    • Total structure area: 780
    • Total interior livable area: 780 sqft
    • Finished area above ground: 780
    • Finished area below ground: 0

    Property

    Parking
    • Total spaces: 2
    • Parking features: 2 Car, Detached
    • Garage spaces: 2
    Features
    • Levels: One and One Half
    • Stories: 1
    • Patio & porch: Screened, Patio
    Lot
    • Size: 5.65 Acres
    • Dimensions: 629 x 381 x 600 x 398
    Details
    • Parcel number: 650162411318320070
    • Zoning: Agricultural,Residential

    Construction

    Type & style
    • Home type: SingleFamily
    • Property subtype: Single Family Residence
    Materials
    • Log
    Condition
    • 21+ Years
    • New construction: No
    • Year built: 2004

    Utilities & green energy

    • Electric: Circuit Breakers
    • Sewer: Septic Tank
    • Water: Well

    Community & HOA

    Location
    • Region: Danbury
    • Municipality: Chicog

    Financial & listing details

    • Price per square foot: $346/sqft
    • Annual tax amount: $1,323
    • Date on market: 4/7/2025
    • Inclusions: Included:microwave, Included:other-See Remarks, Included:oven/Range, Included:refrigerator, Included:water Softener
    • Exclusions: Excluded:other-See Remarks, Excluded:sellers Personal

    Price history

    DateEventPrice
    6/13/2025Sold$270,000-5.3%$346/sqft
    Source: WIREX MLS #1590208 Report a problem
    5/17/2025Pending sale$285,000$365/sqft
    Source: WIREX MLS #1590208 Report a problem
    5/17/2025Contingent$285,000$365/sqft
    Source: WIREX MLS #1590208 Report a problem
    4/7/2025Listed for sale$285,000+82.1%$365/sqft
    Source: WIREX MLS #1590208 Report a problem
    4/12/2019Sold$156,500$201/sqft
    Source: NorthstarMLS as distributed by MLS GRID #5015628 Report a problem

    Public tax history

    Tax history is unavailable.

    Neighborhood: 54830

    Nearby schools

    GreatSchools rating
    Schools provided by the listing agent
    • District: Spooner

    Source: WIREX MLS. This data may not be complete. We recommend contacting the local school district to confirm school assignments for this home.

    Sell for more on Zillow
    Get a Zillow Showcase℠ listing at no additional cost and you could sell for .
    $284,600
    2% more
    +$5,692
    With Zillow Showcase(estimated)
    $290,292
    Sell for more on Zillow
    Get a Zillow Showcase℠ listing at no additional cost and you could sell for .
    $284,600
    2% more
    +$5,692
    With Zillow Showcase(estimated)
    $290,292