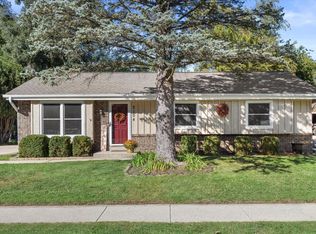
Come check out the potential on this 4 bedroom, 1.5 bath colonial located on just under 3/4 acre culdesac lot! Main level formal LR leads to DR. Kitchen and dinette open to the sun room and family room with FP. Main level half bath. Upper level has full bath and 4 nice-sized bedrooms. Partially finished space in the lower level for extra living area. Really nice patio overlooking spacious yard. Roof was put on in 2020 and the Furnace and water heater replaced in 2024. Nice attached garage too. Convenient yet secluded location! Back yard has remnants of an old pool and the home is required to be hooked up to Municipal Sewer within a year. See MLS docs for bids from private contractors ranging from $32,266-56,900 plus $3,767 to Pewaukee Public Works.
Active
Price cut: $30K (10/5)
$349,900
N10W27463 Rolling Ridge COURT, Waukesha, WI 53188
4beds
2,285sqft
Single Family Residence
Built in 1974
0.71 Acres Lot
$355,000 Zestimate®
$153/sqft
$-- HOA
What's special
Nice attached garageMain level half bath
- 12 days
- 2,961
- 284
Likely to sell faster than
Zillow last checked:
Listing updated:
Listed by:
Liz Tobolt 414-881-0738,
First Weber Inc - Delafield
Source: WIREX MLS,MLS#: 1981929 Originating MLS: Metro MLS
Originating MLS: Metro MLSFacts & features
Interior
Bedrooms & bathrooms
- Bedrooms: 4
- Bathrooms: 2
- Full bathrooms: 1
- 1/2 bathrooms: 1
Primary bedroom
- Level: Upper
- Area: 143
- Dimensions: 13 x 11
Bedroom 2
- Level: Upper
- Area: 132
- Dimensions: 12 x 11
Bedroom 3
- Level: Upper
- Area: 110
- Dimensions: 11 x 10
Bedroom 4
- Level: Upper
- Area: 90
- Dimensions: 10 x 9
Bathroom
- Features: Shower Over Tub
Dining room
- Level: Main
- Area: 81
- Dimensions: 9 x 9
Family room
- Level: Main
- Area: 234
- Dimensions: 18 x 13
Kitchen
- Level: Main
- Area: 99
- Dimensions: 11 x 9
Living room
- Level: Main
- Area: 247
- Dimensions: 19 x 13
Heating
- Natural Gas, Forced Air
Cooling
- Central Air
Appliances
- Included: Dishwasher, Dryer, Freezer, Other, Oven, Range, Refrigerator, Washer
Features
- Pantry
- Basement: Crawl Space,Full,Partially Finished,Sump Pump
Interior area
- Total structure area: 2,285
- Total interior livable area: 2,285 sqft
- Finished area above ground: 1,899
- Finished area below ground: 386
Property
Parking
- Total spaces: 2
- Parking features: Garage Door Opener, Attached, 2 Car
- Attached garage spaces: 2
Features
- Levels: Two
- Stories: 2
- Patio & porch: Patio
Lot
- Size: 0.71 Acres
Details
- Additional structures: Garden Shed
- Parcel number: PWC 0981086
- Zoning: RES
Construction
Type & style
- Home type: SingleFamily
- Architectural style: Colonial
- Property subtype: Single Family Residence
Materials
- Aluminum Siding, Aluminum/Steel, Brick, Brick/Stone
Condition
- 21+ Years
- New construction: No
- Year built: 1974
Utilities & green energy
- Sewer: Septic Tank
- Water: Well
Community & HOA
Community
- Subdivision: Rolling Ridge Estates
Location
- Region: Waukesha
- Municipality: Pewaukee
Financial & listing details
- Price per square foot: $153/sqft
- Tax assessed value: $389,900
- Annual tax amount: $3,047
- Date on market: 9/24/2026
- Inclusions: Stove, Refrigerator, Dishwasher, Upright Freezer In Garage, Dehumidifier
- Exclusions: Sauna
Estimated market value
$355,000
$337,000 - $373,000
$3,035/mo
Price history
| Date | Event | Price |
|---|---|---|
| 10/5/2026 | Price change | $349,900-7.9%$153/sqft |
Source:  WIREX MLS #1981929 Report a problem WIREX MLS #1981929 Report a problem | ||
| 9/24/2026 | Listed for sale | $379,900+60%$166/sqft |
Source: WIREX MLS #1981929 Report a problem | ||
| 2/12/2020 | Sold | $237,500-7.2%$104/sqft |
Source: Public Record Report a problem | ||
| 9/17/2003 | Sold | $256,000$112/sqft |
Source: Public Record Report a problem | ||
Public tax history
| Year | Property taxes | Tax assessment |
|---|---|---|
| 2024 | $2,902 -0.4% | $300,000 |
| 2023 | $2,915 +3.1% | $300,000 |
| 2022 | $2,827 -7.4% | $300,000 |
| 2021 | $3,052 +3.1% | $300,000 +29.8% |
| 2020 | $2,959 +3.2% | $231,200 |
| 2019 | $2,868 -14.1% | $231,200 |
| 2018 | $3,339 +1.1% | $231,200 |
| 2017 | $3,301 +2.8% | $231,200 |
| 2015 | $3,211 +6.5% | $231,200 |
| 2014 | $3,014 | $231,200 |
| 2013 | $3,014 | $231,200 |
| 2012 | -- | $231,200 |
| 2011 | -- | $231,200 |
| 2010 | $3,312 | $231,200 -12.4% |
| 2009 | -- | $263,900 |
| 2008 | -- | $263,900 |
| 2006 | -- | $263,900 +18.7% |
| 2005 | -- | $222,300 |
| 2004 | -- | $222,300 |
| 2003 | -- | $222,300 +42.2% |
| 2002 | -- | $156,300 |
| 2001 | -- | $156,300 |
| 2000 | -- | $156,300 |
Find assessor info on the county website
Monthly payment
Est. payment
Payment breakdown
Explore the cost of this home by adjusting the details. Changes won't be saved.Climate risks
Neighborhood: 53188
Nearby schools
Schools provided by the listing agent
- Elementary: Meadowbrook
- Middle: Horning
- High: Waukesha North
- District: Waukesha
Source: WIREX MLS. This data may not be complete. We recommend contacting the local school district to confirm school assignments for this home.
- $564,000-- bd-- ba-- sqftN10W27449 Rolling Ridge Ct, Waukesha, WI 53188Off Market
- $548,0003 bd3 ba2.3k sqftN10W27434 Rolling Ridge Ct, Waukesha, WI 53188Off Market
- $447,5004 bd2 ba1.7k sqftW275N1078 Wildwood Ln, Waukesha, WI 53188Off Market
- $399,9004 bd2 ba2k sqftW275N1046 Wildwood Ln, Waukesha, WI 53188Sold
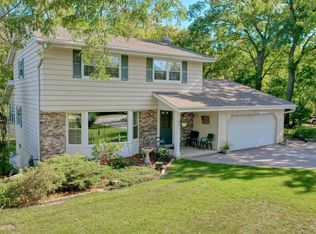
Similar homes
- $389,9004 bd2 ba2.1k sqft739 N Moreland BOULEVARD, Waukesha, WI 53188Active
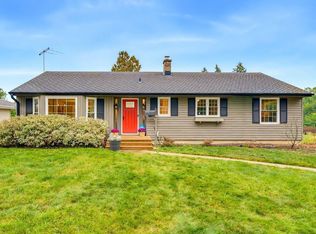 MLS ID #1983149, Jim Geracie. WIREX MLS
 - $350,0004 bd2 ba1.8k sqft606 Lee COURT, Waukesha, WI 53186Active
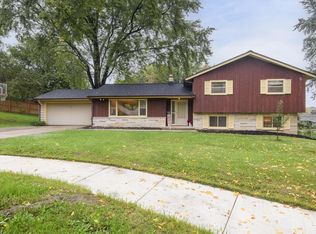 MLS ID #1982856, Mikel Kollmansberger. WIREX MLS
 - $369,0003 bd2 ba1.5k sqft1903 Sunkist AVENUE, Waukesha, WI 53188Active
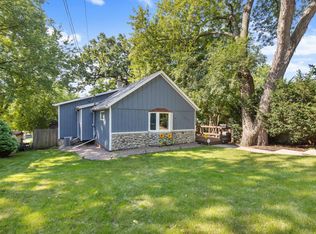 MLS ID #1983314, Danielle Dieringer. WIREX MLS
 - $374,9003 bd2 ba1.6k sqft2104 Garland AVENUE, Waukesha, WI 53188Active
 MLS ID #1981140, Matthew Losiniecki. WIREX MLS
