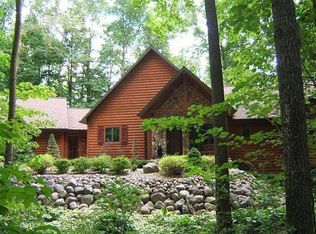
This incredible property offers peace, privacy, and beauty like no other. Nestled on 14.40+/- acres with its own private pond, it also features a heated 48x40 secondary garage with an additional 20x40 lean- to—perfect for all your hobbies, storage, or workshop needs. The landscaping is truly unmatched, creating a breathtaking backdrop year- round. Inside, the welcoming living rm flows into the breakfast area and kitchen, all designed to take in gorgeous views of your pond and surrounding landscape. The main flr includes a spacious primary bedrm with a walk-in closet and a private bathrm. Upstairs you’ll find 2 additional bedrms, a dedicated office area and a full bathrm. The finished LL provides a huge rec room and family rm with a walkout to the outdoors and ½ bath. 3.5 attached garage.
Active-no offer
$1,999,000
N1100 Wood Ln, Pulaski, WI 54162
3beds
3,020sqft
Single Family Residence
Built in 1996
14.45 Acres Lot
$1,938,400 Zestimate®
$662/sqft
$-- HOA
What's special
Rec roomGorgeous viewsWalk-in closetBreathtaking backdropBreakfast areaPrivate pondWalkout to the outdoors
- 304 days |
- 391 |
- 9 |
Zillow last checked:
Listing updated:
Listed by:
Tiffany L Holtz 920-415-0472,
Coldwell Banker Real Estate Group,
Lisa M VanDynHoven 920-585-4003,
Coldwell Banker Real Estate Group
Source: RANW as distributed by MLS GRID,MLS#: 50314733
Loading...
Facts & features
Interior
Bedrooms & bathrooms
- Bedrooms: 3
- Bathrooms: 4
- Full bathrooms: 2
- 1/2 bathrooms: 2
Bedroom 1
- Level: Main
- Dimensions: 14x14
Bedroom 2
- Level: Upper
- Dimensions: 13x12
Bedroom 3
- Level: Upper
- Dimensions: 16x12
Dining room
- Level: Main
- Dimensions: 14x11
Family room
- Level: Lower
- Dimensions: 34x15
Kitchen
- Level: Main
- Dimensions: 12x10
Living room
- Level: Main
- Dimensions: 20x14
Other
- Description: Laundry
- Level: Main
- Dimensions: 06x04
Other
- Description: Foyer
- Level: Main
- Dimensions: 11x06
Other
- Description: Den/Office
- Level: Upper
- Dimensions: 12x09
Other
- Description: Game Room
- Level: Lower
- Dimensions: 15x14
Heating
- Forced Air, Geothermal
Cooling
- Forced Air, Central Air
Appliances
- Included: Dishwasher, Dryer, Microwave, Range, Refrigerator, Washer
Features
- At Least 1 Bathtub, Breakfast Bar, Vaulted Ceiling(s), Walk-In Closet(s)
- Basement: Full,Full Sz Windows Min 20x24,Partially Finished,Walk-Out Access,Partial Fin. Contiguous
- Number of fireplaces: 2
- Fireplace features: Two, Gas, Wood Burning
Interior area
- Total interior livable area: 3,020 sqft
- Finished area above ground: 2,220
- Finished area below ground: 800
Video & virtual tour
Property
Parking
- Total spaces: 6
- Parking features: Attached
- Attached garage spaces: 6
Accessibility
- Accessibility features: 1st Floor Bedroom, 1st Floor Full Bath, Laundry 1st Floor
Features
- Patio & porch: Deck, Patio
Lot
- Size: 14.45 Acres
- Features: Rural - Not Subdivision
Details
- Parcel number: 028234200000
- Zoning: Residential
Construction
Type & style
- Home type: SingleFamily
- Architectural style: Prairie
- Property subtype: Single Family Residence
Materials
- Brick, Vinyl Siding
- Foundation: Poured Concrete
Condition
- New construction: No
- Year built: 1996
Utilities & green energy
- Sewer: Conventional Septic
- Water: Well
Community & HOA
Location
- Region: Pulaski
Financial & listing details
- Price per square foot: $662/sqft
- Tax assessed value: $518,584
- Annual tax amount: $6,944
- Date on market: 9/8/2025
Estimated market value
$1,938,400
$1.84M - $2.04M
$3,174/mo
Price history
| Date | Event | Price |
|---|---|---|
| 9/8/2025 | Listed for sale | $1,999,000$662/sqft |
Source: RANW as distributed by MLS GRID #50314733 Report a problem | ||
Public tax history
| Year | Property taxes | Tax assessment |
|---|---|---|
| 2024 | $6,223 -1.7% | $460,600 |
| 2023 | $6,328 +1.5% | $460,600 |
| 2022 | $6,236 +4.8% | $460,600 +34.6% |
| 2021 | $5,953 +1.1% | $342,200 |
| 2020 | $5,885 +6.8% | $342,200 +2.3% |
| 2019 | $5,510 | $334,500 +5.2% |
| 2018 | -- | $318,100 |
| 2017 | -- | $318,100 +6.9% |
| 2016 | -- | $297,500 -5% |
| 2015 | $5,714 -99% | $313,000 |
| 2014 | $593,512 +9084.9% | $313,000 |
| 2013 | $6,462 +2.8% | $313,000 |
| 2011 | $6,288 +1.4% | $313,000 |
| 2010 | $6,202 +3.7% | $313,000 +1.7% |
| 2009 | $5,978 | $307,700 |
Find assessor info on the county website
Monthly payment
Est. payment$--/mo
Payment breakdown
Explore the cost of this home by adjusting the details. Changes won't be saved.All calculations are estimates and provided by Zillow, Inc. for informational purposes only. Actual amounts may vary.
HOA fees may include property taxes on listings classified as Co-Ops. Contact the listing agent and/or owner for fee details.
Mortgage interest rates are dependent on a number of factors, including credit score, down payment, and repayment length. Interest rate data provided by Zillow Group Marketplace, Inc. as of 1/1/1970 from various mortgage lenders with which we have lead or other similar arrangements; the Estimated Payment is an average of those rates.
See how much you could borrow to make a competitive offer.
Climate risks
Neighborhood: 54162
Nearby schools
GreatSchools rating
- 9/10Bonduel Elementary SchoolGrades: PK-4Distance: 8.4 mi
- 6/10Bonduel Middle SchoolGrades: 5-8Distance: 8.5 mi
- 5/10Bonduel High SchoolGrades: 9-12Distance: 8.5 mi
A local agent can set up tours, give advice and negotiate with sellers.
A local lender can help you make sure your offer is ready when you are.
- Wisconsin
- Shawano County
- Pulaski
- 54162
- N1100 Wood Ln


