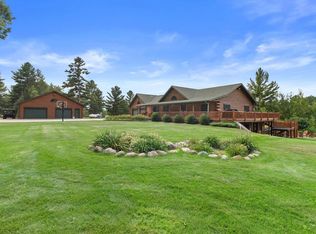
362+/- ACRES WITH PRIVATE 9-ACRE LAKE SHIRLEY! This impressive one-of-a-kind Northwoods property offers function and experience that are hard to match and will put your imagination to work on how you can use this property. The custom home, exceptional hunting land, private lake and extensive commercial buildings are rarely found on one property. The 4-bedroom home features 2 additional bonus rooms and 3 full baths, providing plenty of space for family and guests. The master bedroom includes a walk-in closet and private bath with shower and soaking tub. Inside, reclaimed barn-wood accents and a wood fireplace create a warm Northwoods lodge atmosphere. A dedicated recreation area with built-in benches provides convenient storage for hunting equipment, boots and outdoor gear. The home can also be offered fully furnished, giving a buyer the opportunity for a truly turnkey retreat. Formerly known as the Lake Shirley Wildlife Study Area the property's history is still reflected in the land today. The 362+/- acres features 4 +/- miles of trails, 33 acres of tillable field and food plot locations, established hunting stands and diverse wildlife habitat, including a strong grouse & deer population. Private +/- 9-acre Lake Shirley adds another dimension to the property, providing a scenic natural setting and valuable wildlife habitat and water recreation. The extensive improvements make this property equally impressive. The property has 5 commercial buildings which offer appx. 34,000sqft of space. Approximately 27,000sqft is heated with a combination of in-floor hydronic and ceiling heaters. The main facility includes a semi-truck bay, offices, bathrooms, kitchenette/break room, zoned in-floor heat and multiple work and storage areas. The extensively renovated former dairy barn features a finished upper-level entertaining area with a custom barn wood bar and offers a unique venue space. Ask you agent for additional information sheet.
For sale
$2,949,000
N11067 Cth #F, Phillips, WI 54555
4beds
2,888sqft
Single Family Residence
Built in ----
362.31 Acres Lot
$-- Zestimate®
$1,021/sqft
$-- HOA
What's special
Custom homeWood fireplaceEstablished hunting standsReclaimed barn-wood accents
- 16 days
- 720
- 54
Likely to sell faster than
Zillow last checked:
Listing updated:
Listed by:
MATT SCHULTZ 715-518-9041,
UNITED COUNTRY REAL ESTATE / NORTHERN WI LIFESTYLE PROPERTIES
Source: GNMLS,MLS#: 219305
Facts & features
Interior
Bedrooms & bathrooms
- Bedrooms: 4
- Bathrooms: 3
- Full bathrooms: 3
Bedroom
- Level: First
- Dimensions: 10x12
Bedroom
- Level: First
- Dimensions: 10x13
Bedroom
- Level: Basement
- Dimensions: 12x12
Bedroom
- Level: First
- Dimensions: 12x14
Bathroom
- Level: First
Bathroom
- Level: Basement
Bathroom
- Level: First
Bonus room
- Level: Basement
- Dimensions: 12x18
Den
- Level: Basement
- Dimensions: 12x13
Dining room
- Level: First
- Dimensions: 10x12
Family room
- Level: Basement
- Dimensions: 12x31
Kitchen
- Level: First
- Dimensions: 12x11
Laundry
- Level: First
- Dimensions: 7x9
Living room
- Level: First
- Dimensions: 24x12
Utility room
- Level: Basement
- Dimensions: 12x16
Heating
- Forced Air, Propane, Radiant Floor
Cooling
- Central Air
Appliances
- Included: Propane Water Heater
- Laundry: Main Level
Features
- Jetted Tub, Bath in Primary Bedroom
- Flooring: Carpet, Vinyl
- Doors: French Doors
- Basement: Full,Walk-Out Access
- Number of fireplaces: 1
- Fireplace features: Wood Burning
Interior area
- Total structure area: 2,888
- Total interior livable area: 2,888 sqft
- Finished area above ground: 1,540
- Finished area below ground: 1,348
Property
Parking
- Parking features: No Garage
Features
- Stories: 1
- Exterior features: Landscaping, Out Building(s)
- Has spa: Yes
- On waterfront: Yes
- Body of water: UNNAMED LAKE
- Frontage length: 3277,3277
Lot
- Size: 362.31 Acres
- Features: Farm, Pasture, Private, Pond on Lot, Rural Lot, Secluded, Wooded, Wetlands
Details
- Additional structures: Barn(s)
- Parcel number: See Notes
Construction
Type & style
- Home type: SingleFamily
- Architectural style: Ranch
- Property subtype: Single Family Residence
Materials
- Frame, Vinyl Siding
- Foundation: Poured
- Roof: Composition,Shingle
Utilities & green energy
- Sewer: Conventional Sewer
- Water: Drilled Well
Community & HOA
Location
- Region: Phillips
Financial & listing details
- Price per square foot: $1,021/sqft
- Annual tax amount: $10,319
- Date on market: 8/28/2026
- Ownership: Fee Simple
Estimated market value
Not available
Estimated sales range
Not available
Not available
Price history
| Date | Event | Price |
|---|---|---|
| 8/28/2026 | Listed for sale | $2,949,000$1,021/sqft |
Source:  GNMLS #219305 Report a problem GNMLS #219305 Report a problem | ||
Public tax history
Tax history is unavailable.
Monthly payment
Est. payment