Skip main navigation
Closed
  • $1,175,000

    N1113 488th St, Maiden Rock, WI 54750

    3beds
    4,564sqft
    Single Family
    Built in 2016
    4.9 Acres Lot
    $1,188,000 Zestimate®
    $257/sqft
    $5,120 Estimated rent

    Home value

    $1,188,000

    $1.09M - $1.31M

    $5,120/mo

    Zestimate® history
    Loading
    Loading...

    Owner options

    List your home for rent

    $5,120/mo

    Rent Zestimate®

    Find your next renter with Zillow Rental Manager. Plus, with online applications, you can quickly screen prospective tenants – for free.

    Learn more

    $5,120/mo

    Rent Zestimate®

    Refinance and save

    $7,905/mo

    Est. payment

    Refinancing to a lower rate could help reduce your monthly payments and save thousands over the life of the loan.

    See today's rates

    $7,905/mo

    Est. payment

    Explore your selling options

    Work with a Zillow partner agent

    Leverage their expertise and Zillow's premium Showcase listings to get your home seen by more buyers.

    Get started

    List with your own agent

    Get your home in front of millions of buyers by listing it on Zillow.

    Learn how to do it

    Sell it yourself

    Take full control of how buyers see your home on Zillow by listing For Sale by Owner (FSBO).

    List your home

    What's special

    Large islandExercise roomHot tubsBilliards roomStunning river viewsUpscale stainless appliancesFull lower-level guest suite
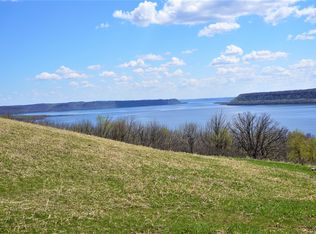
    You will love this “custom built” quality home on nearly 5 acres overlooking a breathtaking Mississippi River view. Owners and builder gave attention to every detail. Quality materials and excellent home design can be seen in every room. With over 4,000 square feet of living space; which includes a large living room with vaulted and beamed cathedral ceiling, a wall of glass to see the stunning river views, beautiful showcase birch kitchen cabinets with hard surface counters, backsplash and upscale stainless appliances, large island with granite counter, 3+ bedrooms including owner’s suite and a full lower-level guest suite, 4 baths, two gas fireplaces, large lower level walk-out family room, billiards room, exercise room, deck and patios, hot tubs and firepits…you will love living here! Landscaping and irrigation were professionally installed and maintained. Septic and well were new when the home was built. There is a large unfinished bonus room above the garage.

    Zillow last checked:

    Listing updated:

    Listed by:

    Lyle E. Stelter 651-380-4849,

    Coldwell Banker Nybo & Assoc

    Bought with:

    Nikki Ritter

    RE/MAX Advantage Plus

    Source: NorthstarMLS as distributed by MLS GRID,MLS#: 6399121MLS Logo

    Facts & features

    Interior

    Bedrooms & bathrooms
    • Bedrooms: 3
    • Bathrooms: 4
    • Full bathrooms: 2
    • 3/4 bathrooms: 2
    Bedroom
    • Level: Main
    • Area: 248 Square Feet
    • Dimensions: 16 X 15.5
    Bedroom 2
    • Level: Lower
    • Area: 202.5 Square Feet
    • Dimensions: 15 X 13.5
    Bedroom 3
    • Level: Lower
    • Area: 131.25 Square Feet
    • Dimensions: 12.5 X 10.5
    Bathroom
    • Level: Main
    • Area: 144 Square Feet
    • Dimensions: 12 X 12
    Bathroom
    • Level: Main
    • Area: 52.5 Square Feet
    • Dimensions: 10.5 X 5
    Bathroom
    • Level: Lower
    • Area: 117 Square Feet
    • Dimensions: 13 x 9
    Bathroom
    • Level: Lower
    • Area: 67.5 Square Feet
    • Dimensions: 9 X 7.5
    Other
    • Level: Lower
    • Area: 319 Square Feet
    • Dimensions: 22 X 14.5
    Dining room
    • Level: Main
    • Area: 192 Square Feet
    • Dimensions: 16 x 12
    Exercise room
    • Level: Lower
    • Area: 225 Square Feet
    • Dimensions: 15 X 15
    Family room
    • Level: Lower
    • Area: 532 Square Feet
    • Dimensions: 28 X 19
    Kitchen
    • Level: Main
    • Area: 176 Square Feet
    • Dimensions: 16 x 11
    Living room
    • Level: Main
    • Area: 600 Square Feet
    • Dimensions: 30 X 20
    Mud room
    • Level: Main
    • Area: 98 Square Feet
    • Dimensions: 14 X 7
    Other
    • Level: Main
    • Area: 22 Square Feet
    • Dimensions: 5.5 X 4
    Study
    • Level: Main
    • Area: 143.75 Square Feet
    • Dimensions: 12.5 X 11.5
    Walk in closet
    • Level: Main
    • Area: 96 Square Feet
    • Dimensions: 12 x 8
    Walk in closet
    • Level: Main
    • Area: 56 Square Feet
    • Dimensions: 8 x 7
    Walk in closet
    • Level: Basement
    • Area: 55.25 Square Feet
    • Dimensions: 8.5 X 6.5
    Heating
    • Forced Air, Fireplace(s), In-Floor Heating
    Cooling
    • Central Air
    Appliances
    • Included: Air-To-Air Exchanger, Cooktop, Dishwasher, Double Oven, Dryer, Electric Water Heater, Microwave, Refrigerator, Stainless Steel Appliance(s), Wall Oven, Washer, Water Softener Owned, Wine Cooler
    • Laundry: Laundry Room, Main Level, Washer Hookup
    Features
    • Basement: Daylight,Drain Tiled,8 ft+ Pour,Egress Window(s),Finished,Full,Concrete,Storage Space,Sump Pump,Walk-Out Access
    • Number of fireplaces: 2
    • Fireplace features: Double Sided, Gas
    Interior area
    • Total structure area: 4,564
    • Total interior livable area: 4,564 sqft
    • Finished area above ground: 2,282
    • Finished area below ground: 1,886

    Property

    Parking
    • Total spaces: 4
    • Parking features: Attached, Concrete, Floor Drain, Garage Door Opener, Heated Garage, Insulated Garage, Other
    • Attached garage spaces: 4
    • Has uncovered spaces: Yes
    • Details: Garage Dimensions (48 X 32)
    Accessibility
    • Accessibility features: None
    Features
    • Levels: One
    • Stories: 1
    • Patio & porch: Composite Decking, Deck, Front Porch, Patio, Porch, Rear Porch, Side Porch
    • Pool features: None
    • Has view: Yes
    • View description: River
    • Has water view: Yes
    • Water view: River
    • Waterfront features: River View
    Lot
    • Size: 4.90 Acres
    • Dimensions: 380 x 293 x 693 x 600
    • Features: Tree Coverage - Light
    Details
    • Foundation area: 2282
    • Parcel number: 016010780940
    • Zoning description: Residential-Single Family
    • Other equipment: Fuel Tank - Rented

    Construction

    Type & style
    • Home type: SingleFamily
    • Property subtype: Single Family
    Materials
    • Roof: Age 8 Years or Less
    Condition
    • New construction: No
    • Year built: 2016

    Utilities & green energy

    • Electric: Circuit Breakers, 200+ Amp Service
    • Gas: Electric, Propane
    • Sewer: Septic System Compliant - Yes, Tank with Drainage Field
    • Water: Private, Well
    • Utilities for property: Underground Utilities

    Community & neighborhood

    Location
    • Region: Maiden Rock
    • Subdivision: Tranquility Bay

    HOA & financial

    HOA
    • Has HOA: No

    Other

    Other facts
    • Road surface type: Paved

    Price history

    DateEventPrice
    10/16/2023Sold$1,175,000-6.7%$257/sqft
    Source: NorthstarMLS as distributed by MLS GRID #6399121 Report a problem
    10/16/2023Pending sale$1,259,000$276/sqft
    Source: NorthstarMLS as distributed by MLS GRID #6399121 Report a problem
    7/11/2023Listed for sale$1,259,000+580.5%$276/sqft
    Source: NorthstarMLS as distributed by MLS GRID #6399121 Report a problem
    6/30/2014Sold$185,000$41/sqft
    Source: Public Record Report a problem

    Public tax history

    YearProperty taxesTax assessment
    2024$12,920 +14.5%$971,900
    2023$11,280 +14.3%$971,900 +65.8%
    2022$9,870 -12.2%$586,200
    2021$11,241 +0.6%$586,200
    2020$11,173 -15.1%$586,200
    2019$13,159 +4%$586,200
    2018$12,648 +14.9%$586,200
    2017$11,005 +38.1%$586,200 +42.3%
    2016$7,972 +171.2%$411,900 +169.9%
    2015$2,939 +78693.6%$152,600 +76200%
    2014$4 -99.9%$200 -99.8%
    2001$3,276 +38.5%$128,000
    2000$2,366 $128,000

    Find assessor info on the county website

    Neighborhood: 54750

    Nearby schools

    GreatSchools rating
    Get a cash offer in 3 minutes
    Find out how much your home could sell for in as little as 3 minutes with a no-obligation cash offer.
    Estimated market value
    $1,188,000
    Get a cash offer in 3 minutes
    Find out how much your home could sell for in as little as 3 minutes with a no-obligation cash offer.
    Estimated market value
    $1,188,000