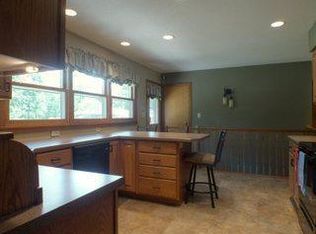
Experience peaceful country living in this meticulously cared-for, 3-4 BR, 3-bath ranch on a serene 0.50-acre lot with no backyard neighbors! Offered for the first time with true pride of ownership, this gem features a stunning 4-season room and cozy Winona stone fireplaces on both levels. The custom cherry kitchen flows beautifully, while the basement boasts a wet bar and a lower-level non-conforming BR with new carpet. Enjoy total peace of mind with recent updates (past 5 years) including a new roof, gutters with guards, and a new dishwasher. Equipped with a furnace, energy-efficient heat pump, radon mitigation, a large stick-built shed, and an updated main line for the 7-property community well.
Closed
Zestimate®
$415,000
N1126 Mormon DRIVE, La Crosse, WI 54601
3beds
3,378sqft
Single Family Residence
Built in 1967
0.5 Acres Lot
$415,000 Zestimate®
$123/sqft
$2,644 Estimated rent
Home value
$415,000
$394,000 - $436,000
$2,644/mo
Zestimate® history
Owner options
List your home for rent
$2,644/mo
Rent Zestimate®
Find your next renter with Zillow Rental Manager. Plus, with online applications, you can quickly screen prospective tenants – for free.
$2,644/mo
Rent Zestimate®
Refinance and save
$2,894/mo
Est. payment
Refinancing to a lower rate could help reduce your monthly payments and save thousands over the life of the loan.
$2,894/mo
Est. payment
Explore your selling options
Work with a Zillow partner agent
Leverage their expertise and Zillow's premium Showcase listings to get your home seen by more buyers.
Get startedList with your own agent
Get your home in front of millions of buyers by listing it on Zillow.
Learn how to do itSell it yourself
Take full control of how buyers see your home on Zillow by listing For Sale by Owner (FSBO).
List your homeWhat's special
Zillow last checked:
Listing updated:
Listed by:
Susan Mravik 608-498-6076,
Keller Williams Realty Diversified
Bought with:
William Vaughn Favre
Source: WIREX MLS,MLS#: 1977507 Originating MLS: Metro MLS
Originating MLS: Metro MLSFacts & features
Interior
Bedrooms & bathrooms
- Bedrooms: 3
- Bathrooms: 3
- Full bathrooms: 3
- Main level bedrooms: 3
Primary bedroom
- Level: Main
- Area: 168
- Dimensions: 14 x 12
Bedroom 2
- Level: Main
- Area: 150
- Dimensions: 10 x 15
Bedroom 3
- Level: Main
- Area: 110
- Dimensions: 10 x 11
Bathroom
- Features: Shower on Lower, Master Bedroom Bath, Shower Stall
Dining room
- Level: Main
- Area: 121
- Dimensions: 11 x 11
Family room
- Level: Lower
- Area: 285
- Dimensions: 15 x 19
Kitchen
- Level: Main
- Area: 108
- Dimensions: 9 x 12
Living room
- Level: Main
- Area: 308
- Dimensions: 22 x 14
Heating
- Natural Gas, Forced Air, Heat Pump
Cooling
- Central Air
Appliances
- Included: Dishwasher, Dryer, Freezer, Microwave, Other, Oven, Range, Refrigerator, Washer, Water Softener
Features
- Walk-In Closet(s), Wet Bar
- Flooring: Wood
- Basement: Finished,Full,Radon Mitigation System
Interior area
- Total structure area: 3,378
- Total interior livable area: 3,378 sqft
Property
Parking
- Total spaces: 2
- Parking features: Garage Door Opener, Attached, 2 Car
- Attached garage spaces: 2
Features
- Levels: One
- Stories: 1
- Patio & porch: Deck
Lot
- Size: 0.5 Acres
Details
- Additional structures: Garden Shed
- Parcel number: 011001878000
- Zoning: RES
- Special conditions: Arms Length
Construction
Type & style
- Home type: SingleFamily
- Architectural style: Ranch
- Property subtype: Single Family Residence
Materials
- Brick, Brick/Stone, Wood Siding
Condition
- 21+ Years
- New construction: No
- Year built: 1967
Utilities & green energy
- Sewer: Septic Tank
- Water: Municipal Shared Well, Shared Well
- Utilities for property: Cable Available
Community & HOA
Location
- Region: La Crosse
- Municipality: Shelby
Financial & listing details
- Price per square foot: $123/sqft
- Tax assessed value: $334,800
- Annual tax amount: $4,022
- Date on market: 8/29/2026
- Inclusions: Stove, Referigerater, Dishwasher, Microwave, Washer, Dryer, Water Softener, Pool Table, Piano, Bar Stools, Surround Sound With Tv In Basement, Outdoor Speakers In Back, Chest Freezer, Grill
- Exclusions: Sellers Personal Property Including Riding Lawn Mower And Car.
Price history
| Date | Event | Price |
|---|---|---|
| 9/30/2026 | Sold | $415,000+3.8%$123/sqft |
Source:  WIREX MLS #1977507 Report a problem WIREX MLS #1977507 Report a problem | ||
| 9/1/2026 | Pending sale | $400,000$118/sqft |
Source: WIREX MLS #1977507 Report a problem | ||
| 8/29/2026 | Listed for sale | $400,000$118/sqft |
Source: WIREX MLS #1977507 Report a problem | ||
Public tax history
| Year | Property taxes | Tax assessment |
|---|---|---|
| 2025 | $3,749 +7.5% | $322,000 |
| 2024 | $3,488 -12.3% | $322,000 +61.9% |
| 2023 | $3,979 +3.9% | $198,900 |
| 2022 | $3,830 -3.6% | $198,900 |
| 2021 | $3,971 +2.9% | $198,900 |
| 2020 | $3,861 -1.3% | $198,900 |
| 2019 | $3,910 +4.5% | $198,900 |
| 2017 | $3,742 -3.1% | $198,900 |
| 2016 | $3,861 +2.7% | $198,900 |
| 2015 | $3,758 -2.1% | $198,900 |
| 2014 | $3,837 -0.6% | $198,900 +7.6% |
| 2013 | $3,861 +3.9% | $184,800 |
| 2012 | $3,716 -1.7% | $184,800 |
| 2011 | $3,779 +0.3% | $184,800 |
| 2010 | $3,768 +2.4% | $184,800 |
| 2009 | $3,680 +8.3% | $184,800 |
| 2008 | $3,397 -1.2% | $184,800 |
| 2007 | $3,439 +3.5% | $184,800 +5% |
| 2006 | $3,324 -2% | $176,000 |
| 2005 | $3,392 +3.1% | $176,000 |
| 2004 | $3,290 +28.3% | $176,000 +58.6% |
| 2003 | $2,564 -1.4% | $111,000 |
| 2002 | $2,601 +5.2% | $111,000 |
| 2001 | $2,473 +0.1% | $111,000 |
| 2000 | $2,469 | $111,000 |
Find assessor info on the county website
Neighborhood: 54601
Nearby homes
- $366,2003 bd3 ba2.2k sqftN1132 Mormon Dr, La Crosse, WI 54601Off Market

- $396,400-- bd-- ba-- sqftN1118 Mormon Dr, La Crosse, WI 54601Off Market
- $315,7003 bd2 ba-- sqftN1140 Mormon Dr, Holmen, WI 54601Off Market
- $420,100-- bd-- ba-- sqftN1125 Mormon Dr, La Crosse, WI 54601Off Market
- $347,800-- bd-- ba-- sqftN1131 Mormon Dr, La Crosse, WI 54601Off Market
- $281,2003 bd1 ba1.5k sqftN1109 Mormon Dr, La Crosse, WI 54601Off Market
- $323,800-- bd-- ba-- sqftN1146 Mormon Dr, La Crosse, WI 54601Off Market
- $47,300-- bd-- ba-- sqftBloomer Mill Rd, La crosse, WI 54601Off Market
Nearby schools
GreatSchools rating
- 8/10Southern Bluffs Elementary SchoolGrades: PK-5Distance: 2.3 mi
- 4/10Longfellow Middle SchoolGrades: 6-8Distance: 4.2 mi
- 7/10Central High SchoolGrades: 9-12Distance: 3.7 mi
Schools provided by the listing agent
- District: La Crosse
Source: WIREX MLS. This data may not be complete. We recommend contacting the local school district to confirm school assignments for this home.
Get a cash offer in 3 minutes
Find out how much your home could sell for in as little as 3 minutes with a no-obligation cash offer.
Estimated market value
$415,000
Get a cash offer in 3 minutes
Find out how much your home could sell for in as little as 3 minutes with a no-obligation cash offer.
Estimated market value
$415,000
- Wisconsin
- La Crosse County
- La Crosse
- 54601
- N1126 Mormon DRIVE
