Skip main navigation
Sold for $675,000
  • $675,000

    N11294 Clear Lake Rd, Elcho, WI 54428

    2beds
    1,700sqft
    Single Family Residence
    Built in 1980
    1.4 Acres Lot
    $675,200 Zestimate®
    $397/sqft
    $1,398 Estimated rent

    Home value

    $675,200

    Estimated sales range

    Not available

    $1,398/mo

    Zestimate® history
    Loading
    Loading...

    Owner options

    List your home for rent

    $1,398/mo

    Rent Zestimate®

    Find your next renter with Zillow Rental Manager. Plus, with online applications, you can quickly screen prospective tenants – for free.

    Learn more

    $1,398/mo

    Rent Zestimate®

    Refinance and save

    $4,361/mo

    Est. payment

    Refinancing to a lower rate could help reduce your monthly payments and save thousands over the life of the loan.

    See today's rates

    $4,361/mo

    Est. payment

    Explore your selling options

    Work with a Zillow partner agent

    Leverage their expertise and Zillow's premium Showcase listings to get your home seen by more buyers.

    Get started

    List with your own agent

    Get your home in front of millions of buyers by listing it on Zillow.

    Learn how to do it

    Sell it yourself

    Take full control of how buyers see your home on Zillow by listing For Sale by Owner (FSBO).

    List your home

    What's special

    Main floor laundryOff kitchen half bathPaved drivewaysCustom doors and windowsReal wood cabinetryCozy up to fireplaceEnclosed porch
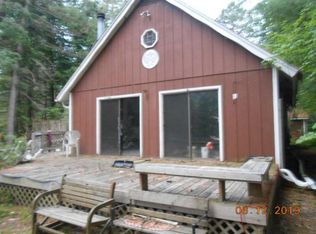
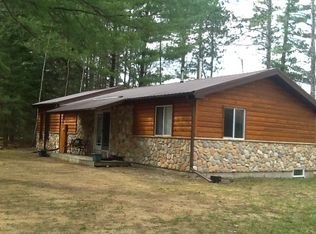
    Set in the quiet channel between Upper and Lower Post Lakes is this amazing property.  With 3 lots consisting of 80' of lake front for a total of 1.4 acres you won't be lacking privacy.   There are stamped concrete walkways and patios, TREX decking and paved driveways. All building offer cedar siding that has been beautifully maintained and custom doors and windows. The home offers two living rooms, a walk-through kitchen with dry bar, real wood cabinetry, and  ceramic tile floors.  The cozy up to fireplace will keep things warm on those chilly days and nights.  Main floor laundry and off kitchen half bath are always a plus.  The lakeside offers two patio doors to the expansive decking,  enclosed porch, and primary bedroom. Enjoy your coffee or afternoon drinks in private with just the sound of soothing rushing water.  There's a 2nd bedroom, office and full bath to make up the rest of this 1700 sq ft home.   Across the road on their own lots are a heated 3 car garage with loft and a 60x40 outbuilding thats tall enough for an RV. All the driveways are paved and lots are surrounded by woods.   The Post Lake  Chain offers 1100 acres of 4 season water use for boating fishing, swimming and kayaks.  All  lots are UTV and Snowmobile accessible too.  The only thing you'll need to do to move is bring  your furniture and personal stuff.  The access roads to the home and outbuilding are private so there's no traffic to deal with.  Great fishing right off your pier as the dam is a few hundred feet away.  The channel is no wake so enjoy floating out on our raft or swimming without the nuisance of boat waves.  We look forward to sharing this beautiful property with you.

    Zillow last checked:

    Listing updated:

    Listed by:

    RENEE IRISH 715-216-1063,

    INTEGRITY REALTORS, LLC

    Bought with:

    DARRELL MCDOUGAL

    EXP REALTY, LLC

    Source: GNMLS,MLS#: 218203MLS Logo

    Facts & features

    Interior

    Bedrooms & bathrooms
    • Bedrooms: 2
    • Bathrooms: 2
    • Full bathrooms: 1
    • 1/2 bathrooms: 1
    Bedroom
    • Level: First
    • Dimensions: 11'5x9
    Bedroom
    • Level: First
    • Dimensions: 18'5x12
    Bathroom
    • Level: First
    Bathroom
    • Level: First
    Florida room
    • Level: First
    • Dimensions: 9x8
    Great room
    • Level: First
    • Dimensions: 18x18
    Kitchen
    • Level: First
    • Dimensions: 16x15
    Living room
    • Level: First
    • Dimensions: 22x13
    Office
    • Level: First
    • Dimensions: 9x6
    Heating
    • Forced Air, Propane
    Cooling
    • Central Air
    Appliances
    • Included: Dishwasher, Gas Oven, Gas Range, Microwave, Propane Water Heater, Refrigerator, Range Hood, Water Softener, Washer/Dryer
    • Laundry: Main Level
    Features
    • Ceiling Fan(s), Dry Bar, Pantry
    • Flooring: Carpet, Ceramic Tile, Tile
    • Basement: Crawl Space,Partial
    • Attic: Crawl Space
    • Number of fireplaces: 1
    • Fireplace features: Blower Fan, Stone
    Interior area
    • Total structure area: 1,700
    • Total interior livable area: 1,700 sqft
    • Finished area above ground: 1,700
    • Finished area below ground: 0

    Property

    Parking
    • Total spaces: 8
    • Parking features: Detached, Four Car Garage, Four or more Spaces, Garage, Heated Garage, RV Access/Parking, Storage, Driveway
    • Garage spaces: 4
    • Has uncovered spaces: Yes
    Features
    • Levels: One
    • Stories: 1
    • Patio & porch: Deck, Open, Patio
    • Exterior features: Dock, Out Building(s), Patio, Shed, Gravel Driveway, Paved Driveway, Propane Tank - Leased
    • Has view: Yes
    • View description: Water
    • Has water view: Yes
    • Water view: Water
    • Waterfront features: Shoreline - Rocky, Lake Front, River Front
    • Body of water: LOWER POST
    • Frontage type: Lakefront,River
    • Frontage length: 80,80
    Lot
    • Size: 1.4 Acres
    • Features: Dead End, Lake Front, Private, Secluded, Views, Wooded
    Details
    • Additional structures: Garage(s), Outbuilding, Shed(s)
    • Parcel number: 0080923.005
    • Zoning description: Residential

    Construction

    Type & style
    • Home type: SingleFamily
    • Architectural style: One Story
    • Property subtype: Single Family Residence
    Materials
    • Cedar, Frame
    • Foundation: Poured
    • Roof: Composition,Shingle
    Condition
    • Year built: 1980

    Utilities & green energy

    • Electric: Circuit Breakers
    • Sewer: Conventional Sewer
    • Water: Driven Well, Drilled Well, Well
    • Utilities for property: Other

    Community & HOA

    Location
    • Region: Elcho

    Financial & listing details

    • Price per square foot: $397/sqft
    • Tax assessed value: $407,200
    • Annual tax amount: $5,196
    • Date on market: 7/1/2026
    • Ownership: Fee Simple

    Price history

    DateEventPrice
    8/7/2026Sold$675,000-2.2%$397/sqft
    Source: GNMLS #218203 Report a problem
    7/31/2026Pending sale$690,000$406/sqft
    Source: GNMLS #218203 Report a problem
    7/6/2026Contingent$690,000$406/sqft
    Source: GNMLS #218203 Report a problem
    7/1/2026Listed for sale$690,000$406/sqft
    Source: GNMLS #218203 Report a problem

    Public tax history

    YearProperty taxesTax assessment
    2024$3,755 +6.5%$407,200 +53.4%
    2023$3,525 -3.9%$265,500
    2022$3,667 +11.3%$265,500
    2021$3,294 -7.2%$265,500
    2020$3,549 +1.1%$265,500
    2019$3,511 +0.4%$265,500
    2018$3,497 -1.2%$265,500
    2017$3,539 +6.4%$265,500
    2016$3,326 +3.3%$265,500
    2015$3,220 -2.9%$265,500
    2014$3,316 -5.3%$265,500
    2013$3,502 +2.4%$265,500
    2011$3,422 -4.7%$265,500
    2010$3,591 -0.1%$265,500
    2009$3,594 $265,500
    Find assessor info on the county website

    Neighborhood: 54428

    Nearby schools

    GreatSchools rating
    Schools provided by the listing agent
    • Elementary: LA Elcho
    • High: LA Elcho

    Source: GNMLS. This data may not be complete. We recommend contacting the local school district to confirm school assignments for this home.

    Get pre-qualified for a loan
    At Zillow Home Loans, we can pre-qualify you in as little as 5 minutes with no impact to your credit score.

    An equal housing lender. NMLS #10287.