Skip main navigation
Off market
  • Price Unknown

    N11473 W Bay Ct #W, Pearson, WI 54462

    3beds
    1,438sqft
    Single Family Residence
    Built in 2010
    0.99 Acres Lot
    $-- Zestimate®
    $--/sqft
    $-- Estimated rent

    Home value

    Not available

    Estimated sales range

    Not available

    Not available

    Zestimate® history
    Loading
    Loading...

    Owner options

    List your home for rent

    Find your next renter with Zillow Rental Manager. Plus, with online applications, you can quickly screen prospective tenants – for free.

    Learn more
    Refinance and save

    Refinancing to a lower rate could help reduce your monthly payments and save thousands over the life of the loan.

    See today's rates

    Explore your selling options

    Work with a Zillow partner agent

    Leverage their expertise and Zillow's premium Showcase listings to get your home seen by more buyers.

    Get started

    List with your own agent

    Get your home in front of millions of buyers by listing it on Zillow.

    Learn how to do it

    Sell it yourself

    Take full control of how buyers see your home on Zillow by listing For Sale by Owner (FSBO).

    List your home

    What's special

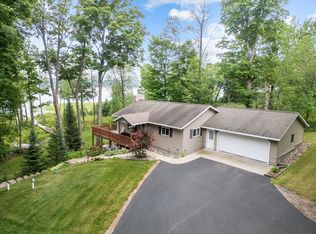

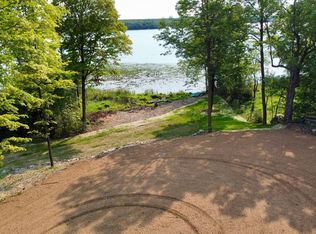
    2010 quality built ranch home on Rolling Stone Lake has been meticulously maintained. Upon entering, you will feel at home with the open concept living room, dining and kitchen with cathedral tongue & groove ceilings, stone/wood burning fireplace that will warm your Winter days and cool evenings, custom cabinetry in the kitchen with stone back splash and 6 panel doors throughout the home. Main floor laundry (& laundry hook-ups in basement), 2 bedrooms and a full bath complete the main level. A walk-out lower level with family room, additional bedroom (wall needs to be placed to separate), half bath and utility room complete this level. The exterior of home has been landscaped, has a 2 car attached/and detached garage with a 12x18 heated workshop, tree fort, lakeside deck, a boardwalk with a bridge over the creek leading out to the water's edge and pier. Attention to details were put into this home including hollow walls in the basement, 200 amp CB, & 16' doors on the detached garage.

    This property is not currently displayed as for sale or rent on Zillow. This may be different from what's on other websites or public sources.

    Zillow last checked:

    Listing updated:

    Listed by:

    LISA ALSTEEN 715-360-0010,

    REDMAN REALTY GROUP, LLC

    Bought with:

    MELISSA FAUL, 54462 - 90

    SIGNATURE REALTY, INC.

    Source: GNMLS,MLS#: 162708MLS Logo

    Facts & features

    Interior

    Bedrooms & bathrooms
    • Bedrooms: 3
    • Bathrooms: 2
    • Full bathrooms: 1
    • 1/2 bathrooms: 1
    Bedroom
    • Level: First
    • Dimensions: 12'6x12'7
    Bedroom
    • Level: Basement
    • Dimensions: 11'9x15
    Bedroom
    • Level: First
    • Dimensions: 8'11x11'6
    Bathroom
    • Level: Basement
    Bathroom
    • Level: First
    Dining room
    • Level: First
    • Dimensions: 14'10x9'8
    Family room
    • Level: Basement
    • Dimensions: 11'9x15
    Kitchen
    • Level: First
    • Dimensions: 9'8x12'5
    Living room
    • Level: First
    • Dimensions: 14'9x14'10
    Heating
    • Forced Air, Propane
    Cooling
    • Central Air
    Appliances
    • Included: Dryer, Microwave, Propane Water Heater, Range, Refrigerator, Water Softener, Washer
    • Laundry: Main Level
    Features
    • Cathedral Ceiling(s), High Ceilings, Vaulted Ceiling(s)
    • Flooring: Carpet, Ceramic Tile, Laminate
    • Basement: Daylight,Full,Partially Finished,Walk-Out Access
    • Attic: Crawl Space
    • Number of fireplaces: 1
    • Fireplace features: Stone, Wood Burning
    Interior area
    • Total structure area: 1,438
    • Total interior livable area: 1,438 sqft
    • Finished area above ground: 988
    • Finished area below ground: 450

    Property

    Parking
    • Total spaces: 8
    • Parking features: Attached, Detached, Four Car Garage, Four or more Spaces, Garage
    • Attached garage spaces: 4
    Features
    • Stories: 1
    • Patio & porch: Deck, Open
    • Exterior features: Dock, Landscaping, Propane Tank - Owned
    • Has view: Yes
    • View description: Water
    • Has water view: Yes
    • Water view: Water
    • Waterfront features: Shoreline - Fisherman/Weeds, Lake Front
    • Body of water: ROLLING STONE
    • Frontage type: Lakefront
    • Frontage length: 130,130
    Lot
    • Size: 0.99 Acres
    • Features: Lake Front, Views
    Details
    • Parcel number: 0041406

    Construction

    Type & style
    • Home type: SingleFamily
    • Architectural style: Ranch
    • Property subtype: Single Family Residence
    Materials
    • Frame, Vinyl Siding
    • Foundation: Poured
    • Roof: Composition,Shingle
    Condition
    • Year built: 2010

    Utilities & green energy

    • Electric: Circuit Breakers
    • Sewer: County Septic Maintenance Program - Yes, Conventional Sewer
    • Water: Drilled Well

    Community & HOA

    Community
    • Features: Quiet Area
    Location
    • Region: Pearson

    Financial & listing details

    • Annual tax amount: $2,759
    • Date on market: 9/7/2023
    • Ownership: Fee Simple

    Price history

    DateEventPrice
    4/10/2017Sold$240,000$167/sqft
    Source: GNMLS #162708 Report a problem

    Public tax history

    Tax history is unavailable.

    Neighborhood: 54462

    Nearby schools

    GreatSchools rating