Begin the new year with luxury living and the best of all worlds...woods, water, privacy, and convenience. Modern and updated, this stately home will impress. with hand scraped Brazilian cherry flooring, chef's kitchen w/ beautiful granite, high end appliances (incl. wine fridge), and vaulted ceilings for an open spacious feel. Primary suite includes dual closets and bath w/ jetted tub. Fabulous lower level offers a huge rec space with wet bar, kitchenette, and 750 bottle wine cellar. Walk out to 5 acres of wooded parcels (no neighbors in view), professionally landscaped, including refreshing swimming pool and outdoor entertaining spaces. A quick stroll or ride to the shared dock at the Clear Lake access lot to enjoy the sand swimming/socializing. Jump on your boat for a day on the water, 272 acres of skiing, fishing & clean water fun! There is even a supper club on this lake. Low association dues of only $300/year. This ideal location has easy access to town, trails, & golfing.
Sold for $650,000
$650,000
N11524 Forest Park Dr, Tomahawk, WI 54487
4beds
3,333sqft
Single Family Residence
Built in 1993
5 Acres Lot
$763,100 Zestimate®
$195/sqft
$3,046 Estimated rent
Home value
$763,100
$694,000 - $847,000
$3,046/mo
Zestimate® history
Owner options
List your home for rent
$3,046/mo
Rent Zestimate®
Find your next renter with Zillow Rental Manager. Plus, with online applications, you can quickly screen prospective tenants – for free.
$3,046/mo
Rent Zestimate®
Refinance and save
$4,283/mo
Est. payment
Refinancing to a lower rate could help reduce your monthly payments and save thousands over the life of the loan.
$4,283/mo
Est. payment
Explore your selling options
Work with a Zillow partner agent
Leverage their expertise and Zillow's premium Showcase listings to get your home seen by more buyers.
Get startedList with your own agent
Get your home in front of millions of buyers by listing it on Zillow.
Learn how to do itSell it yourself
Take full control of how buyers see your home on Zillow by listing For Sale by Owner (FSBO).
List your homeWhat's special
Refreshing swimming poolVaulted ceilingsOutdoor entertaining spacesHigh end appliances
Zillow last checked:
Listing updated:
Listed by:
GINA KING-JAEGER 715-966-5641,
RE/MAX PROPERTY PROS - TOMAHAWK
Bought with:
KIM BRIXIUS, 51270 - 90
RE/MAX PROPERTY PROS - TOMAHAWK
Source: GNMLS,MLS#: 208460
Facts & features
Interior
Bedrooms & bathrooms
- Bedrooms: 4
- Bathrooms: 4
- Full bathrooms: 3
- 1/2 bathrooms: 1
Primary bedroom
- Level: First
- Dimensions: 15'10x11'8
Bedroom
- Level: Basement
- Dimensions: 11'6x11'4
Bedroom
- Level: First
- Dimensions: 11'6x11
Bedroom
- Level: First
- Dimensions: 11'6x9'6
Bathroom
- Level: First
Bathroom
- Level: First
Bathroom
- Level: Basement
Bathroom
- Level: First
Dining room
- Level: First
- Dimensions: 10'6x11'6
Entry foyer
- Level: First
- Dimensions: 15x10
Kitchen
- Level: Basement
- Dimensions: 15x11
Kitchen
- Level: First
- Dimensions: 18x11'6
Laundry
- Level: First
- Dimensions: 9'6x5'6
Living room
- Level: First
- Dimensions: 18'4x15
Mud room
- Level: First
- Dimensions: 8'6x6
Heating
- Forced Air, Propane, Zoned
Cooling
- Central Air
Appliances
- Included: Dryer, Dishwasher, Gas Oven, Gas Range, Microwave, Propane Water Heater, Refrigerator, Washer
Features
- Ceiling Fan(s), Cathedral Ceiling(s), High Ceilings, Jetted Tub, Bath in Primary Bedroom, Main Level Primary, Pull Down Attic Stairs, Sound System, Vaulted Ceiling(s), Walk-In Closet(s), Wired for Sound
- Flooring: Carpet, Ceramic Tile, Wood
- Doors: French Doors
- Basement: Daylight,Exterior Entry,Egress Windows,Full,Finished,Interior Entry,Walk-Out Access
- Attic: Pull Down Stairs
- Number of fireplaces: 1
- Fireplace features: Blower Fan, Free Standing, Gas, Multiple
Interior area
- Total structure area: 3,333
- Total interior livable area: 3,333 sqft
- Finished area above ground: 1,733
- Finished area below ground: 1,600
Property
Parking
- Total spaces: 2
- Parking features: Attached, Garage, Two Car Garage, Storage, Driveway
- Attached garage spaces: 2
- Has uncovered spaces: Yes
Features
- Patio & porch: Deck, Open
- Exterior features: Dock, Sprinkler/Irrigation, Pool, Propane Tank - Owned, Paved Driveway
- Has private pool: Yes
- Pool features: Above Ground
- Has spa: Yes
- Has view: Yes
- On waterfront: Yes
- Waterfront features: Shoreline - Sand, Lake Front
- Body of water: CLEAR
- Frontage type: Lakefront
- Frontage length: 130,130
Lot
- Size: 5 Acres
- Features: Dead End, Lake Front, Wooded
Details
- Parcel number: 00435061029949
Construction
Type & style
- Home type: SingleFamily
- Architectural style: Ranch
- Property subtype: Single Family Residence
Materials
- Frame, Vinyl Siding
- Roof: Composition,Shingle
Condition
- Year built: 1993
Utilities & green energy
- Electric: Circuit Breakers
- Sewer: County Septic Maintenance Program - Yes, Conventional Sewer
- Water: Drilled Well
- Utilities for property: Natural Gas Available, Underground Utilities
Community & HOA
Community
- Subdivision: Essex
Location
- Region: Tomahawk
Financial & listing details
- Price per square foot: $195/sqft
- Tax assessed value: $642,400
- Annual tax amount: $6,066
- Date on market: 8/14/2024
- Ownership: Fee Simple
Price history
| Date | Event | Price |
|---|---|---|
| 4/4/2025 | Sold | $650,000$195/sqft |
Source:  GNMLS #208460 Report a problem GNMLS #208460 Report a problem | ||
| 4/3/2025 | Pending sale | $650,000$195/sqft |
Source: GNMLS #208460 Report a problem | ||
| 12/20/2024 | Price change | $650,000-2.3%$195/sqft |
Source: GNMLS #208460 Report a problem | ||
| 8/14/2024 | Listed for sale | $665,000$200/sqft |
Source: GNMLS #208460 Report a problem | ||
Public tax history
| Year | Property taxes | Tax assessment |
|---|---|---|
| 2024 | $6,066 +55% | $642,400 +141.1% |
| 2023 | $3,914 -1.1% | $266,400 |
| 2022 | $3,960 +13.4% | $266,400 |
| 2021 | $3,491 -20.1% | $266,400 |
| 2020 | $4,368 +2.2% | $266,400 |
| 2019 | $4,276 -2.2% | $266,400 |
| 2018 | $4,370 +2.6% | $266,400 |
| 2017 | $4,259 +11% | $266,400 |
| 2016 | $3,836 | $266,400 |
| 2015 | -- | $266,400 |
| 2014 | -- | $266,400 |
| 2013 | -- | $266,400 |
| 2011 | -- | $266,400 |
| 2010 | -- | $266,400 |
| 2009 | -- | $266,400 |
Find assessor info on the county website
Neighborhood: 54487
Nearby homes
- $415,400-- bd-- ba-- sqftW6067 Windwood Ln, Tomahawk, WI 54487Off Market
- $328,8003 bd2 ba1.6k sqftN11553 Forest Park Dr, Tomahawk, WI 54487Off Market
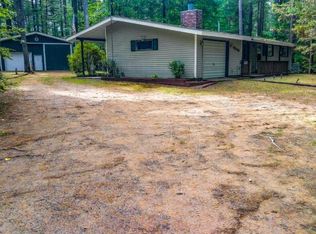
- $20,300-- bd-- ba-- sqftN11553 Forest Park Dr, Tomahawk, WI 54487Off Market
- $347,000-- bd-- ba-- sqftN11537 Bob Cat Trl, Tomahawk, WI 54487Off Market
- $465,3003 bd3 ba2.2k sqftN11513 Bob Cat Trl, Tomahawk, WI 54487Off Market
- $200,1004 AcresN11496 Half Moon Lake Rd, Tomahawk, WI 54487Off Market
- $48,700-- bd-- ba-- sqftN11533 Bob Cat Trl, Tomahawk, WI 54487Off Market
- $10,700-- bd-- ba-- sqftW6033 Bob Cat Trl, Tomahawk, WI 54487Off Market
Nearby schools
GreatSchools rating
- 6/10Tomahawk Elementary SchoolGrades: PK-5Distance: 4 mi
- 7/10Tomahawk Middle SchoolGrades: 6-8Distance: 4 mi
- 7/10Tomahawk High SchoolGrades: 9-12Distance: 4 mi
Schools provided by the listing agent
- Elementary: LI Tomahawk
- Middle: LI Tomahawk
- High: LI Tomahawk
Source: GNMLS. This data may not be complete. We recommend contacting the local school district to confirm school assignments for this home.


Get pre-qualified for a loan
At Zillow Home Loans, we can pre-qualify you in as little as 5 minutes with no impact to your credit score.An equal housing lender. NMLS #10287.
- Wisconsin
- Lincoln County
- Tomahawk
- 54487
- N11524 Forest Park Dr
Nearby cities
Nearby zip codes
Other Tomahawk Topics
