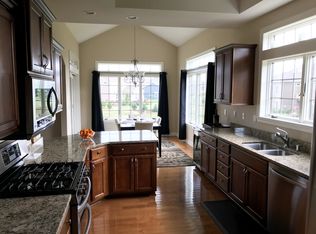
Beautiful and Updated 4 bedroom Condo. This large and comfortable side by side exposed ranch home is like new. Large open concept living room with shiny refinished hardwood floors. Bright and airy kitchen with lots of cabinet space. Master Suite with jet tub and stand in shower. Large craft room (2nd bedroom). Lower level is like a new home! Completely professionally finished with open rec. rm /family rm. walking out to the patio. Large bar/kitchen area; 2 full size bedrooms and another full bathroom. (LIKE NEW) Could be used in many ways but truly amazing space. 2.5 attached garage. Balcony to enjoy the weather or grill out. Great layout and location, close to schools, shopping, & golf. Outdoor pool and Clubhouse are part of the condo association. Very nice home & cared for!
Closed
$523,000
N115W17848 Sawgrass COURT, Germantown, WI 53022
4beds
3,200sqft
Condominium
Built in 2012
-- sqft lot
$594,000 Zestimate®
$163/sqft
$3,746 Estimated rent
Home value
$594,000
$564,000 - $624,000
$3,746/mo
Zestimate® history
Owner options
List your home for rent
$3,746/mo
Rent Zestimate®
Find your next renter with Zillow Rental Manager. Plus, with online applications, you can quickly screen prospective tenants – for free.
$3,746/mo
Rent Zestimate®
Refinance and save
$3,577/mo
Est. payment
Refinancing to a lower rate could help reduce your monthly payments and save thousands over the life of the loan.
$3,577/mo
Est. payment
Explore your selling options
Work with a Zillow partner agent
Leverage their expertise and Zillow's premium Showcase listings to get your home seen by more buyers.
Get startedList with your own agent
Get your home in front of millions of buyers by listing it on Zillow.
Learn how to do itSell it yourself
Take full control of how buyers see your home on Zillow by listing For Sale by Owner (FSBO).
List your homeWhat's special
Outdoor poolClose to schoolsJet tubLarge craft roomMaster suite
Zillow last checked:
Listing updated:
Listed by:
Beaudrae Mitcham,
Elements Realty LLC
Bought with:
Judy Huebner House To Home Team*
Source: WIREX MLS,MLS#: 1839355 Originating MLS: Metro MLS
Originating MLS: Metro MLSFacts & features
Interior
Bedrooms & bathrooms
- Bedrooms: 4
- Bathrooms: 3
- Full bathrooms: 3
- Main level bedrooms: 2
Primary bedroom
- Level: Main
- Area: 280
- Dimensions: 20 x 14
Bedroom 2
- Level: Main
- Area: 154
- Dimensions: 11 x 14
Bedroom 3
- Level: Lower
- Area: 208
- Dimensions: 13 x 16
Bedroom 4
- Level: Lower
- Area: 120
- Dimensions: 12 x 10
Bathroom
- Features: Tub Only, Ceramic Tile, Whirlpool, Master Bedroom Bath: Tub/No Shower, Master Bedroom Bath: Tub/Shower Combo, Master Bedroom Bath: Walk-In Shower, Master Bedroom Bath, Shower Over Tub, Shower Stall
Dining room
- Level: Main
- Area: 143
- Dimensions: 13 x 11
Family room
- Level: Lower
- Area: 1064
- Dimensions: 28 x 38
Kitchen
- Level: Main
- Area: 200
- Dimensions: 20 x 10
Living room
- Level: Main
- Area: 480
- Dimensions: 30 x 16
Heating
- Natural Gas, Forced Air
Cooling
- Central Air
Appliances
- Included: Dishwasher, Disposal, Dryer, Microwave, Other, Oven, Range, Refrigerator, Washer, Water Filtration Own, Water Softener
- Laundry: In Unit
Features
- High Speed Internet, Cathedral/vaulted ceiling, Walk-In Closet(s), Wet Bar
- Flooring: Wood or Sim.Wood Floors
- Basement: 8'+ Ceiling,Finished,Full,Full Size Windows,Sump Pump,Walk-Out Access
Interior area
- Total structure area: 3,200
- Total interior livable area: 3,200 sqft
Property
Parking
- Total spaces: 2.5
- Parking features: Attached, Garage Door Opener, 2 Car
- Attached garage spaces: 2.5
Features
- Levels: One,1 Story
- Stories: 1
- Patio & porch: Patio/Porch
- Exterior features: Balcony, Private Entrance
- Spa features: Bath
Details
- Parcel number: GTNV 211983138
- Zoning: Res
Construction
Type & style
- Home type: Condo
- Property subtype: Condominium
- Attached to another structure: Yes
Materials
- Other, Brick/Stone, Stone, Wood Siding
Condition
- 11-20 Years
- New construction: No
- Year built: 2012
Utilities & green energy
- Sewer: Public Sewer
- Water: Public
- Utilities for property: Cable Available
Community & HOA
Community
- Subdivision: The Glen At Blackstone
HOA
- Has HOA: Yes
- Amenities included: Clubhouse, Fitness Center, Pool, Outdoor Pool
- HOA fee: $305 monthly
Location
- Region: Germantown
- Municipality: Germantown
Financial & listing details
- Price per square foot: $163/sqft
- Tax assessed value: $525,000
- Annual tax amount: $7,418
- Date on market: 6/26/2023
- Inclusions: Upper & Lower Oven/Range; Microwave; 2 Refrigerators; Water Softener Owned; Washer; Dryer; 3 Tv's On Wall. Shelving In Bedroom 2 And Basement Storage; 2 Dishwashers.
- Exclusions: Seller's Personal Property.
Price history
| Date | Event | Price |
|---|---|---|
| 8/31/2023 | Sold | $523,000-4.9%$163/sqft |
Source:  WIREX MLS #1839355 Report a problem WIREX MLS #1839355 Report a problem | ||
| 7/25/2023 | Pending sale | $549,900$172/sqft |
Source: WIREX MLS #1839355 Report a problem | ||
| 7/11/2023 | Contingent | $549,900$172/sqft |
Source: WIREX MLS #1839355 Report a problem | ||
| 6/26/2023 | Listed for sale | $549,900+76.3%$172/sqft |
Source: WIREX MLS #1839355 Report a problem | ||
| 12/7/2012 | Sold | $312,000-0.9%$98/sqft |
Source: Public Record Report a problem | ||
| 10/31/2012 | Price change | $314,900-1.6%$98/sqft |
Source: VJS Development Group, LLC #1273610 Report a problem | ||
| 10/18/2012 | Price change | $319,900-1.5%$100/sqft |
Source: VJS Development Group, LLC #1273610 Report a problem | ||
| 7/3/2012 | Listed for sale | $324,900$102/sqft |
Source: VJS Development Group, LLC #1273610 Report a problem | ||
Public tax history
| Year | Property taxes | Tax assessment |
|---|---|---|
| 2024 | $6,759 -10% | $525,000 +19.9% |
| 2023 | $7,507 +1.2% | $438,000 |
| 2022 | $7,418 -5.8% | $438,000 |
| 2021 | $7,875 -0.5% | $438,000 |
| 2020 | $7,915 +17.6% | $438,000 +17.9% |
| 2019 | $6,728 +21.3% | $371,500 +28.9% |
| 2018 | $5,544 +19% | $288,100 |
| 2017 | $4,659 +0.6% | $288,100 |
| 2016 | $4,630 -13.6% | $288,100 +2% |
| 2015 | $5,357 +1.8% | $282,400 |
| 2014 | $5,263 -10.1% | $282,400 -13.3% |
| 2013 | $5,855 +3.9% | $325,600 |
| 2012 | $5,635 -9.2% | $325,600 |
| 2011 | $6,204 +5.2% | $325,600 +6.4% |
| 2010 | $5,897 | $305,900 |
Find assessor info on the county website
Neighborhood: 53022
Nearby homes
- $461,300-- bd-- ba-- sqftW179N11651 Augusta Ct, Germantown, WI 53022Off Market
- $573,200-- bd-- ba-- sqftN114W17854 Blackstone Ct, Germantown, WI 53022Off Market
- $573,2002 bd2 ba2k sqftN115W17853 Sawgrass Ct #133, GERMANTOWN, WI 53022Off Market
- $559,100-- bd-- ba-- sqftN115W17851 Sawgrass Ct, Germantown, WI 53022Off Market
- $583,1002 bd3 ba2k sqftN116W17866 Blackstone Cir, Germantown, WI 53022Off Market
- $475,700-- bd-- ba-- sqftN114W17856 Blackstone Ct, Germantown, WI 53022Off Market
- $589,6002 bd3 ba2.5k sqftN116W17864 Blackstone Cir, Germantown, WI 53022Off Market
- $553,8002 bd3 ba2k sqftN115W17838 Sawgrass Ct, Germantown, WI 53022Off Market
Nearby schools
GreatSchools rating
- 10/10Rockfield Elementary SchoolGrades: PK-5Distance: 2 mi
- 7/10Kennedy Middle SchoolGrades: 6-8Distance: 1.2 mi
- 9/10Germantown High SchoolGrades: 9-12Distance: 0.2 mi
Schools provided by the listing agent
- Middle: Kennedy
- High: Germantown
- District: Germantown
Source: WIREX MLS. This data may not be complete. We recommend contacting the local school district to confirm school assignments for this home.
Get a cash offer in 3 minutes
Find out how much your home could sell for in as little as 3 minutes with a no-obligation cash offer.
Estimated market value
$594,000
Get a cash offer in 3 minutes
Find out how much your home could sell for in as little as 3 minutes with a no-obligation cash offer.
Estimated market value
$594,000
- Wisconsin
- Washington County
- Germantown
- 53022
- N115W17848 Sawgrass COURT
Nearby cities
Nearby zip codes
Other Germantown Topics
