Imagine owning a Beautiful Cedar-sided Home on 4 ac. w/262' on Enterprise Lake! This custom-built home is the centerpiece of a 4-ac. wooded parcel w/lakeside decking, open and screened in porch, a pier and a dry boathouse. The private driveway leads to the charming grounds of rock gardens, shrubbery and perennials. Inside you will find all wood on the cathedral ceilings and walls and hardwood floors in the open concept living area. A full fieldstone woodburning fireplace accents the living room along with an open stairway that offers a 3-sided view of the living area. The impressive kitchen has hickory cabinets, quality appliances, and many showroom features. The main floor also includes a huge laundry/mud room, a sunlit den with 2 sets of French doors. The walk-out lower level offers a beautiful wood accented family room, full bath and a 4th bedroom with patio doors to the side yard. All this is facing west for Amazing sunsets!
Sold for $665,000
$665,000
N11725 Indian Hill Dr, Elcho, WI 54428
4beds
2,744sqft
Single Family Residence
Built in 1994
4 Acres Lot
$717,800 Zestimate®
$242/sqft
$2,332 Estimated rent
Home value
$717,800
$682,000 - $761,000
$2,332/mo
Zestimate® history
Owner options
List your home for rent
$2,332/mo
Rent Zestimate®
Find your next renter with Zillow Rental Manager. Plus, with online applications, you can quickly screen prospective tenants – for free.
$2,332/mo
Rent Zestimate®
Refinance and save
$4,300/mo
Est. payment
Refinancing to a lower rate could help reduce your monthly payments and save thousands over the life of the loan.
$4,300/mo
Est. payment
Explore your selling options
Work with a Zillow partner agent
Leverage their expertise and Zillow's premium Showcase listings to get your home seen by more buyers.
Get startedList with your own agent
Get your home in front of millions of buyers by listing it on Zillow.
Learn how to do itSell it yourself
Take full control of how buyers see your home on Zillow by listing For Sale by Owner (FSBO).
List your homeWhat's special
Zillow last checked:
Listing updated:
Listed by:
RENEE IRISH 715-216-1063,
CENTURY 21 BURKETT - THREE LKS
Bought with:
JENNAI' RUSCH
EXP REALTY, LLC
Source: GNMLS,MLS#: 200604
Facts & features
Interior
Bedrooms & bathrooms
- Bedrooms: 4
- Bathrooms: 3
- Full bathrooms: 2
- 1/2 bathrooms: 1
Bedroom
- Level: Second
- Dimensions: 12x12
Bedroom
- Level: Second
- Dimensions: 13x9
Bedroom
- Level: Second
- Dimensions: 11x8
Bedroom
- Level: Basement
- Dimensions: 11x9
Bathroom
- Level: Basement
Bathroom
- Level: First
Bathroom
- Level: Second
Den
- Level: Basement
- Dimensions: 16x15
Dining room
- Level: First
- Dimensions: 13x11
Entry foyer
- Level: First
- Dimensions: 11x5
Family room
- Level: Basement
- Dimensions: 28x17
Kitchen
- Level: First
- Dimensions: 26x10
Laundry
- Level: First
- Dimensions: 16x15
Living room
- Level: First
- Dimensions: 17x15
Utility room
- Level: Basement
- Dimensions: 14x17
Heating
- Forced Air, Natural Gas
Appliances
- Included: Dryer, Dishwasher, Gas Water Heater, Range, Refrigerator, Water Softener, Washer
- Laundry: Main Level
Features
- Cathedral Ceiling(s), High Ceilings, Pantry, Vaulted Ceiling(s)
- Flooring: Carpet, Tile, Wood
- Basement: Exterior Entry,Full,Interior Entry,Partially Finished,Walk-Out Access
- Attic: Crawl Space
- Number of fireplaces: 1
- Fireplace features: Blower Fan, Stone, Wood Burning
Interior area
- Total structure area: 2,744
- Total interior livable area: 2,744 sqft
- Finished area above ground: 1,932
- Finished area below ground: 812
Property
Parking
- Total spaces: 2
- Parking features: Detached, Garage, Two Car Garage, Storage, Driveway
- Garage spaces: 2
- Has uncovered spaces: Yes
Features
- Levels: Two
- Stories: 2
- Patio & porch: Covered, Deck, Open
- Exterior features: Deck, Dock, Out Building(s), Playground
- Has view: Yes
- View description: Water
- Has water view: Yes
- Water view: Water
- Waterfront features: Shoreline - Fisherman/Weeds, Shoreline - Silt, Lake Front
- Body of water: ENTERPRISE
- Frontage type: Lakefront
- Frontage length: 262,262
Lot
- Size: 4 Acres
- Features: Lake Front, Private, Rural Lot, Secluded, Views, Wooded
Details
- Additional structures: Boat House, Outbuilding
- Parcel number: 0080059
- Zoning description: Residential
Construction
Type & style
- Home type: SingleFamily
- Architectural style: Two Story
- Property subtype: Single Family Residence
Materials
- Cedar, Frame
- Foundation: Block
- Roof: Composition,Shingle
Condition
- Year built: 1994
Utilities & green energy
- Electric: Circuit Breakers
- Sewer: County Septic Maintenance Program - Yes, Septic Tank
- Water: Drilled Well
- Utilities for property: Septic Available
Community & HOA
Location
- Region: Elcho
Financial & listing details
- Price per square foot: $242/sqft
- Tax assessed value: $576,400
- Annual tax amount: $4,617
- Date on market: 3/3/2023
- Ownership: Fee Simple
Price history
| Date | Event | Price |
|---|---|---|
| 10/11/2024 | Sold | $665,000-4.9%$242/sqft |
Source:  GNMLS #200604 Report a problem GNMLS #200604 Report a problem | ||
| 7/18/2024 | Contingent | $699,000$255/sqft |
Source: GNMLS #200604 Report a problem | ||
| 7/30/2023 | Price change | $699,000-6.7%$255/sqft |
Source: GNMLS #200604 Report a problem | ||
| 3/3/2023 | Listed for sale | $749,000+120.3%$273/sqft |
Source: GNMLS #200604 Report a problem | ||
| 5/22/2015 | Listing removed | $340,000$124/sqft |
Source: CENTURY 21 Northwoods Team, Inc. #132058 Report a problem | ||
| 7/1/2014 | Price change | $340,000-5.5%$124/sqft |
Source: CENTURY 21 Northwoods Team, Inc. #132058 Report a problem | ||
| 5/24/2014 | Price change | $359,900+2.9%$131/sqft |
Source: CENTURY 21 Northwoods Team, Inc. #132058 Report a problem | ||
| 5/22/2014 | Listed for sale | $349,900$128/sqft |
Source: CENTURY 21 Northwoods Team, Inc. #132058 Report a problem | ||
| 10/1/2013 | Listing removed | $349,900$128/sqft |
Source: CENTURY 21 Northwoods Team, Inc. #13208 Report a problem | ||
| 8/10/2013 | Listed for sale | $349,900$128/sqft |
Source: CENTURY 21 Northwoods Team, Inc. #13208 Report a problem | ||
| 6/25/2013 | Listing removed | $349,900$128/sqft |
Source: CENTURY 21 Northwoods Team, Inc. #13208 Report a problem | ||
| 3/14/2013 | Listed for sale | $349,900$128/sqft |
Source: CENTURY 21 Northwoods Team, Inc. #13208 Report a problem | ||
Public tax history
| Year | Property taxes | Tax assessment |
|---|---|---|
| 2024 | $5,367 +20.3% | $576,400 +73% |
| 2023 | $4,462 -3.4% | $333,100 |
| 2022 | $4,618 +11.4% | $333,100 |
| 2021 | $4,145 -7.1% | $333,100 |
| 2020 | $4,464 +0.8% | $333,100 |
| 2019 | $4,429 +1.3% | $333,100 |
| 2018 | $4,372 -1.1% | $333,100 |
| 2017 | $4,419 +7.1% | $333,100 |
| 2016 | $4,127 +2.5% | $333,100 |
| 2015 | $4,027 -3.4% | $333,100 |
| 2014 | $4,170 -4.9% | $333,100 |
| 2013 | $4,386 +2% | $333,100 |
| 2011 | $4,300 -4.7% | $333,100 |
| 2010 | $4,512 -2.4% | $333,100 |
| 2009 | $4,624 | $333,100 |
Find assessor info on the county website
Neighborhood: 54428
Nearby homes
- $419,500-- bd-- ba-- sqftN11730 Indian Hill Dr, Elcho, WI 54428Off Market
- $497,7003 bd3 ba1.5k sqftN11660 Indian Hill Dr, Elcho, WI 54428Off Market
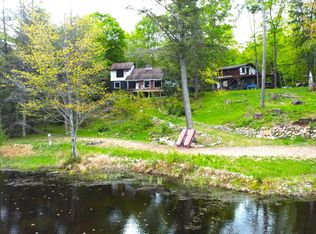
- $210,0001.46 AcresEnterprise Lake Rd, Elcho, WI 54428Sold
- $---- bd-- ba-- sqft008-0057 Indian Hill Rd, Elcho, WI 54428Off Market
- $502,100-- bd-- ba-- sqftN11750 Indian Hill Dr, Elcho, WI 54428Off Market
- $75,0009.43 Acres9.43 Enterprise Lake Rd, Elcho, WI 54428Sold
- $227,900-- bd-- ba-- sqftW11376 Enterprise Lake Rd, Elcho, WI 54428Off Market
- $307,100-- bd-- ba-- sqftW11348 Enterprise Lake Rd, Elcho, WI 54428Off Market
Nearby schools
GreatSchools rating
- 7/10Elcho Elementary SchoolGrades: PK-5Distance: 2.2 mi
- 7/10Elcho Middle SchoolGrades: 6-8Distance: 2.2 mi
- 8/10Elcho High SchoolGrades: 9-12Distance: 2.2 mi
Schools provided by the listing agent
- Elementary: LA Elcho
- High: LA Elcho
Source: GNMLS. This data may not be complete. We recommend contacting the local school district to confirm school assignments for this home.


Get pre-qualified for a loan
At Zillow Home Loans, we can pre-qualify you in as little as 5 minutes with no impact to your credit score.An equal housing lender. NMLS #10287.
- Wisconsin
- Langlade County
- Elcho
- 54428
- N11725 Indian Hill Dr
Nearby cities
Nearby zip codes
Other Elcho Topics
