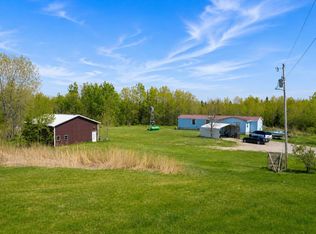
Check out this 10-acre property featuring a single-wide home with a full basement and both interior and exterior basement access. Enjoy peaceful mornings and relaxing evenings on the oversized back deck overlooking the pond. Need extra space? This property also offers a pole building with 200 amp electrical service-perfect for storage, projects, or recreational equipment. The steel roof adds durability and peace of mind for years to come. Plenty of room to enjoy the outdoors, entertain, and make this property your own! Will not qualify for all loan types. Property being sold AS IS.
Active under contract
$145,000
N11740 M-35, Cedar River, MI 49887
3beds
1,216sqft
Single Family Residence, Manufactured On Land
Built in 1994
10 Acres Lot
$-- Zestimate®
$119/sqft
$-- HOA
What's special
Full basementSteel roof adds durability
- 100 days
- 39
- 3
Zillow last checked:
Listing updated:
Listed by:
Callie Brown 715-596-0911,
Broadway Real Estate 906-863-4484
Source: WIREX MLS,MLS#: 50326017 Originating MLS: REALTORS Association of Northeast Wisconsin
Originating MLS: REALTORS Association of Northeast WisconsinFacts & features
Interior
Bedrooms & bathrooms
- Bedrooms: 3
- Bathrooms: 2
- Full bathrooms: 2
- Main level bedrooms: 3
Primary bedroom
- Level: Main
- Area: 135
- Dimensions: 9 x 15
Bedroom 2
- Level: Main
- Area: 165
- Dimensions: 11 x 15
Bedroom 3
- Level: Main
- Area: 150
- Dimensions: 10 x 15
Kitchen
- Level: Main
- Area: 195
- Dimensions: 13 x 15
Living room
- Level: Main
- Area: 255
- Dimensions: 15 x 17
Heating
- Propane, Forced Air
Cooling
- Central Air
Appliances
- Included: Dishwasher, Dryer, Range/Oven, Refrigerator, Washer
Features
- Basement: Full,Concrete
Interior area
- Total structure area: 1,216
- Total interior livable area: 1,216 sqft
- Finished area above ground: 1,216
- Finished area below ground: 0
Property
Parking
- Total spaces: 4
- Parking features: Tandem, Detached, 4 Car
- Garage spaces: 4
Features
- Levels: One
- Stories: 1
- Patio & porch: Deck
- Waterfront features: Pond
Lot
- Size: 10 Acres
Details
- Additional structures: Shed(s)
- Parcel number: 00100402300
- Zoning: Residential
Construction
Type & style
- Home type: MobileManufactured
- Property subtype: Single Family Residence, Manufactured On Land
Materials
- Vinyl Siding
Condition
- 21+ Years,Construction Completed
- New construction: No
- Year built: 1994
Utilities & green energy
- Sewer: Septic Tank
- Water: Well
Community & HOA
Location
- Region: Stephenson
- Municipality: Cedarville
Financial & listing details
- Price per square foot: $119/sqft
- Annual tax amount: $2,747
- Date on market: 5/27/2026
- Inclusions: Stove, Washer, Dryer, Refrigerator, Dishwasher, Water Softener, School Bus(Doesn't Run), Bulldozer (Doesn't Run), White Lp Tank (Not In Working Order)
- Exclusions: Green Propane Tank - Leased Tenants Personal Belongings
Estimated market value
Not available
Estimated sales range
Not available
Not available
Price history
| Date | Event | Price |
|---|---|---|
| 6/25/2026 | Contingent | $145,000$119/sqft |
Source:  WIREX MLS #50326017 Report a problem WIREX MLS #50326017 Report a problem | ||
| 5/22/2026 | Listed for sale | $145,000$119/sqft |
Source: WIREX MLS #50326017 Report a problem | ||
Public tax history
Tax history is unavailable.
Monthly payment
Climate risks
Neighborhood: 49887
- $145,0003 bd2 ba1.2k sqftN11740 Highway 35 #M, Stephenson, MI 49887For Sale
- $253,500-- bd2 ba1.2k sqftN11740 State Highway M35, Cedar River, MI 49887Off Market
- $238,700-- bd1 ba2.1k sqftN11765 State Highway M35, Cedar River, MI 49887Off Market
- $54,000-- bd1 ba516 sqftN11788 State Highway M35, Cedar River, MI 49887Off Market
Similar homes
- $145,0003 bd2 ba1.2k sqftN11740 Highway 35 #M, Stephenson, MI 49887For SaleMLS ID #50326017, Callie M Brown. RANW as distributed by MLS GRID
- $119,9003 bd2 ba1.2k sqftW5189 County Road 366, Daggett, MI 49821For Sale
 MLS ID #50328234, Francine M Kitkowski. RANW as distributed by MLS GRID
 - $125,0003 bd1 ba1.2k sqft1274 12th Rd, Bark River, MI 49807For Sale

 MLS ID #50213106, ANDREW HARRIS, STATE WIDE REAL ESTATE OF ESCANABA. MiRealSource
 - $179,0003 bd1 ba1k sqft5328 12th Rd, Escanaba, MI 49829For Sale
 MLS ID #50219515, SCOTT MOSIER, KEY REALTY DELTA COUNTY LLC. MiRealSource
 - $164,9003 bd2 ba1.2k sqft1620 Willow Creek Rd Lot 2, Escanaba, MI 49829For SaleMLS ID #50211913, TAMMY GARLING, KEY REALTY DELTA COUNTY LLC. MiRealSource
- $140,0003 bd2 ba1.2k sqft509 S 10th St, Escanaba, MI 49829For SaleMLS ID #50193965, CHRISTOPHER GERMAIN, PREMIER REAL ESTATE, INC.. MiRealSource
- $129,9004 bd2 ba1.6k sqft310 N 18th St, Escanaba, MI 49829For SaleMLS ID #50203727, JEAN FULTON, COLDWELL BANKER SCHMIDT ESCANABA. MiRealSource
- $179,0004 bd2 ba1.5k sqft804 S 18th St, Escanaba, MI 49829For SaleMLS ID #50216297, SCOTT MOSIER, KEY REALTY DELTA COUNTY LLC. MiRealSource
