Skip main navigation
Sold
  • $125,000

    N12114 County Road Ac, Athelstane, WI 54104

    2beds
    1,248sqft
    Single Family Residence
    Built in 1965
    1.89 Acres Lot
    $169,800 Zestimate®
    $100/sqft
    $1,335 Estimated rent

    Home value

    $169,800

    $153,000 - $187,000

    $1,335/mo

    Zestimate® history
    Loading
    Loading...

    Owner options

    List your home for rent

    $1,335/mo

    Rent Zestimate®

    Find your next renter with Zillow Rental Manager. Plus, with online applications, you can quickly screen prospective tenants – for free.

    Learn more

    $1,335/mo

    Rent Zestimate®

    Refinance and save

    $660/mo

    Est. payment

    Refinancing to a lower rate could help reduce your monthly payments and save thousands over the life of the loan.

    See today's rates

    $660/mo

    Est. payment

    Explore your selling options

    Work with a Zillow partner agent

    Leverage their expertise and Zillow's premium Showcase listings to get your home seen by more buyers.

    Get started

    List with your own agent

    Get your home in front of millions of buyers by listing it on Zillow.

    Learn how to do it

    Sell it yourself

    Take full control of how buyers see your home on Zillow by listing For Sale by Owner (FSBO).

    List your home

    What's special

    Wood burnerPlenty of storageDouble closetsLarge showerScreen room
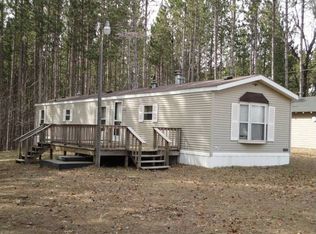
    Country Setting! 2 bedroom home could be a up north get-away,hunting camp or a permanent home.Kitchen w/plenty of cabinets&counter space opens into the dining area. Enjoy meals looking through the patio doors that over look the land.The Living room has plenty of nature light through the two large picture windows.Additional rec-room with wood beam ceiling's a place for a wood burner along with patio doors that lead to the yard. Bedrooms have double closets. Bathroom has a large shower with room to place double sinks.The basement has plenty of storage along with a rec-room that needs some finishing touches.There's also room for expanding in the attic area should you need more space. Nice size two car garage and Screen room . Seller not sure of the age,sq.ft. is main floor with the addition.

    Zillow last checked:

    Listing updated:

    Listed by:

    Debra Bertram 715-927-2350,

    Pine Cone Realty LLC

    Bought with:

    Jamie Walker

    Copperleaf, LLC

    Source: RANW as distributed by MLS GRID,MLS#: 50280267

    Facts & features

    Interior

    Bedrooms & bathrooms
    • Bedrooms: 2
    • Bathrooms: 1
    • Full bathrooms: 1
    Bedroom 1
    • Level: Main
    • Dimensions: 12x12
    Bedroom 2
    • Level: Main
    • Dimensions: 12x11
    Dining room
    • Level: Main
    • Dimensions: 11x8
    Family room
    • Level: Main
    • Dimensions: 24x14
    Kitchen
    • Level: Main
    • Dimensions: 11x11
    Living room
    • Level: Main
    • Dimensions: 18x14
    Heating
    • Forced Air
    Cooling
    • Forced Air
    Appliances
    • Included: Dishwasher, Range
    Features
    • Basement: Full,Other
    • Attic: Expandable
    • Has fireplace: No
    • Fireplace features: None
    Interior area
    • Total interior livable area: 1,248 sqft
    • Finished area above ground: 1,248
    • Finished area below ground: 0

    Property

    Parking
    • Total spaces: 2
    • Parking features: Detached
    • Garage spaces: 2
    Accessibility
    • Accessibility features: 1st Floor Bedroom, Ramped or Level Entrance
    Lot
    • Size: 1.89 Acres
    • Dimensions: 417x208
    • Features: Wooded
    Details
    • Parcel number: 00400522.000,00400523.000
    • Zoning: Residential
    • Special conditions: Arms Length

    Construction

    Type & style
    • Home type: SingleFamily
    • Architectural style: Ranch
    • Property subtype: Single Family Residence
    Materials
    • Vinyl Siding, Shake Siding
    • Foundation: Block, Slab
    Condition
    • New construction: No
    • Year built: 1965

    Utilities & green energy

    • Sewer: Conventional Septic
    • Water: Sand Point

    Community & HOA

    Location
    • Region: Athelstane

    Financial & listing details

    • Price per square foot: $100/sqft
    • Tax assessed value: $68,100
    • Annual tax amount: $860
    • Date on market: 8/29/2023
    • Inclusions: Stove, Dishwasher, LP Tank
    • Exclusions: Sellers personal items.

    Price history

    DateEventPrice
    12/7/2023Sold$125,000-3.8%$100/sqft
    Source: RANW as distributed by MLS GRID #50280267 Report a problem
    12/4/2023Pending sale$129,900$104/sqft
    Source: RANW as distributed by MLS GRID #50280267 Report a problem
    11/8/2023Contingent$129,900$104/sqft
    Source: WIREX MLS #50280267 Report a problem
    10/11/2023Price change$129,900-18.8%$104/sqft
    Source: RANW as distributed by MLS GRID #50280267 Report a problem
    8/29/2023Listed for sale$159,900+411.7%$128/sqft
    Source: RANW as distributed by MLS GRID #50280267 Report a problem
    1/23/2007Sold$31,250-42.8%$25/sqft
    Source: Public Record Report a problem
    3/27/2006Sold$54,600$44/sqft
    Source: Public Record Report a problem

    Public tax history

    YearProperty taxesTax assessment
    2024$843 -1.4%$68,100
    2023$855 +10.9%$68,100
    2022$771 +0.5%$68,100
    2021$767 -2.3%$68,100
    2020$785 +4.5%$68,100
    2019$751 -9%$68,100
    2017$825 -5.7%$68,100
    2016$875 +3.8%$68,100
    2015$843 0%$68,100
    2014$843 -2.3%$68,100
    2012$863 -3.5%$68,100
    2011$894 -11.7%$68,100
    2010$1,012 -1.1%$68,100
    2009$1,023 $68,100
    Find assessor info on the county website

    Neighborhood: 54104

    Nearby schools

    GreatSchools rating
    Get pre-qualified for a loan
    At Zillow Home Loans, we can pre-qualify you in as little as 5 minutes with no impact to your credit score.

    An equal housing lender. NMLS #10287.